Elementary mechanical drawing, for school and shop (1886)
Aborn, Frank, 1845- [from old catalog] · Cincinnati, New York, Van Antwerp, Bragg & co · leaf 57
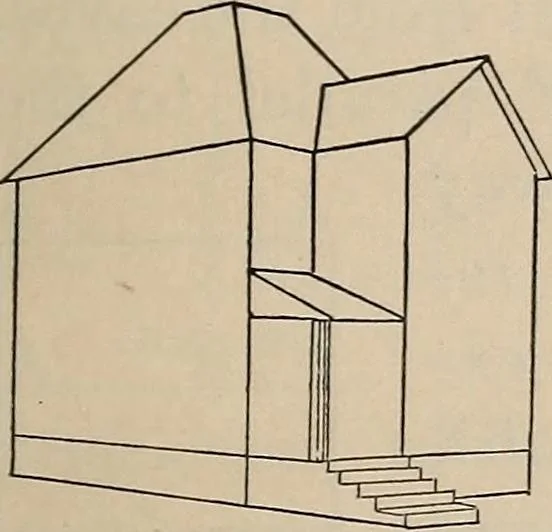
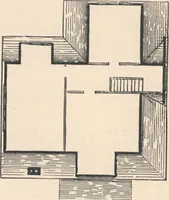
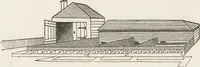
square at one end of one side, and in the angle formed by the house and the projection is a porch 12 ft. sq. (Fig. 56). Walls of house, 15 in. thick, and the outermost corner of the porch is supported by a pier 12 in. square. Draw ground plan of house and Fig-56- porch; scale, J in. to the foot.…
Mechanical drawing
Internet Archive · Library of Congress · Public Domain Mark 1.0. Free to use for anything.