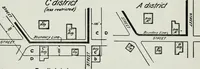
New York (N.Y.). Commission on Building Districts and Restrictions, New York (N.Y.). Board of Estimate and Apportionment · New York, New York : City of New York Board of Estimate and Apportionment, Committee on the city plan · leaf 405
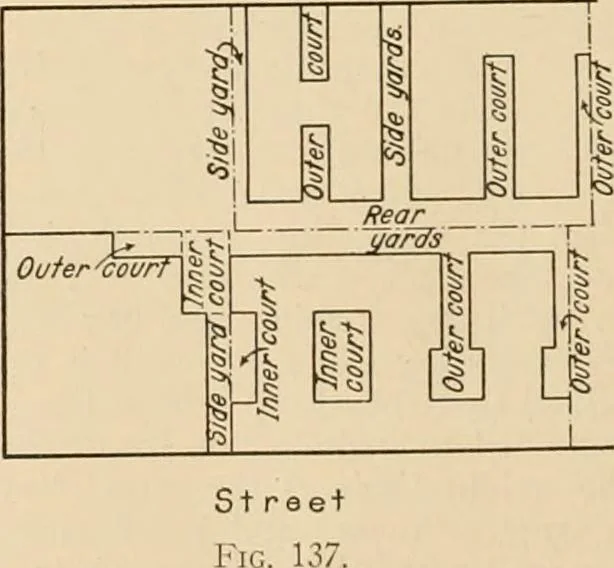
between them.Where there would be more than one bisectrix the resultant bisectrix wouldbe used. Sec. 1, Par. (h). This differs from the definition in the TenementHouse Law. There the rear yard is between the extreme rear line of thebuilding and the rear of the lot. Here it would be between any rear… … Sec. 1, Par. (i). This definition of the depth of a rear yard appliesonly to determining the depth of a rear yard as a percentage of the depthof the lot. It does not relate to the least dimension of a yard requiredat any given height. DISTRICTING RESOLUTION ANNOTATIONS 257 Sec. 1, Par. (k). The…
Building · City planning
Internet Archive · Biodiversity Heritage Library · Public Domain Mark 1.0. Free to use for anything.