Freehand perspective and sketching; principles and methods of expression in the pictorial representation of common objects, interiors, buildings and landscapes (1916)
Norton, Dora Miriam · Brooklyn : The author · leaf 98
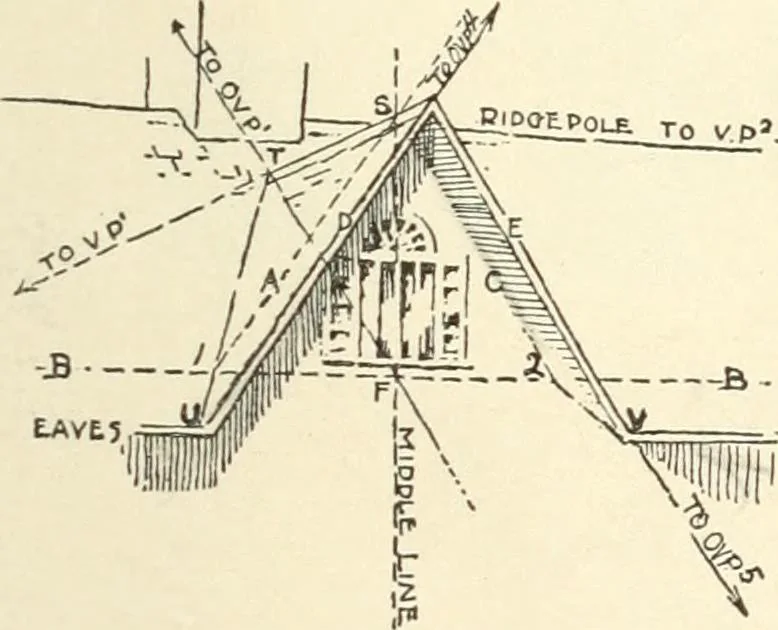
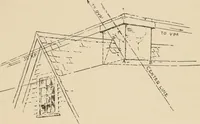
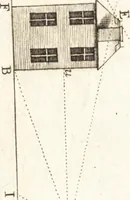
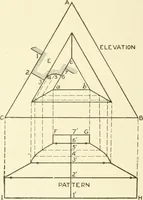
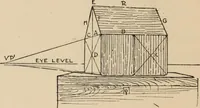
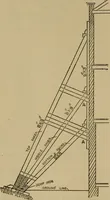
continued upward, markthe height of the dormer from lineB. (In this case it is not so highas the main house.) Through thispoint (S) the dormer ridgepole isdrawn to VPl, and cut by theoblique middle line on the roof (in point T). The width (1-2)of the dormer is then marked perspectively to right and… … Fig. 127 FREEHAND PERSPECTIVE U and V). From these points the edges of the dormer roof pro-jection run parallel respectively to A and C. Oblique Lines in the Dormer. — These two lines A and C,though oblique to line B, are in the same vertical plane (as thegable lines F and H in the main house are…
Drawing · Perspective
Internet Archive · California Digital Library · Public Domain Mark 1.0. Free to use for anything.