The gardener's magazine and register of rural & domestic improvement (1826)
Loudon, J. C. (John Claudius), 1783-1843, A. & R. Spottiswoode, printer, United States. Patent Office. Scientific Library, former owner DSI · London : Longman, Rees, Orme, Brown and Green · leaf 37
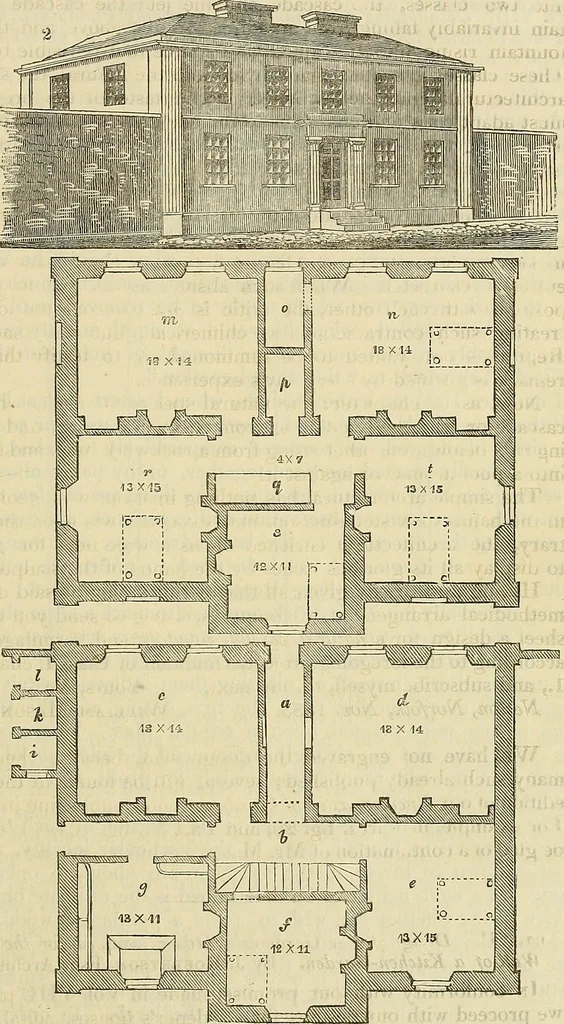
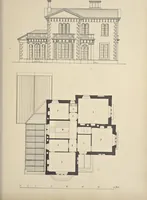
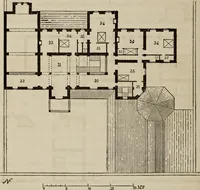
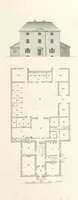
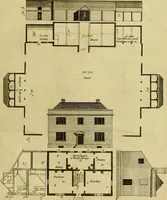
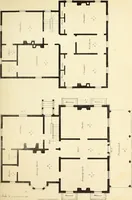
Art. VII. Design for a Gardeners House, adapted for the SouthWall of a Kitchen-Garden, By J. Robertson, Esq. Architect. In conformity with our promise, made in Vol. VIII. p. 551.,we proceed with our designs for gardeners houses, suitable forbeing joined to the walls of a kitchen-garden. We have… … The Ground Floor contains: a, entrance lobby; b, passage and staircase; c, kitchen; d, parlour; e, apprentices bed-room; /, servants bed-room; g, office and library; i i, water-closets ; It, fuel; gashes.The Chamber Floor contains: m, seed room over the kitchen ; n, best bed-room ; o, closet to…