Geometrical drawing, projection drawing, freehand and ornamental drawing, wash work and brush drawing, elementary perspective drawing, architectural drawing (1921)
International Correspondence Schools · Scranton, PA : International Textbook Co. · leaf 354
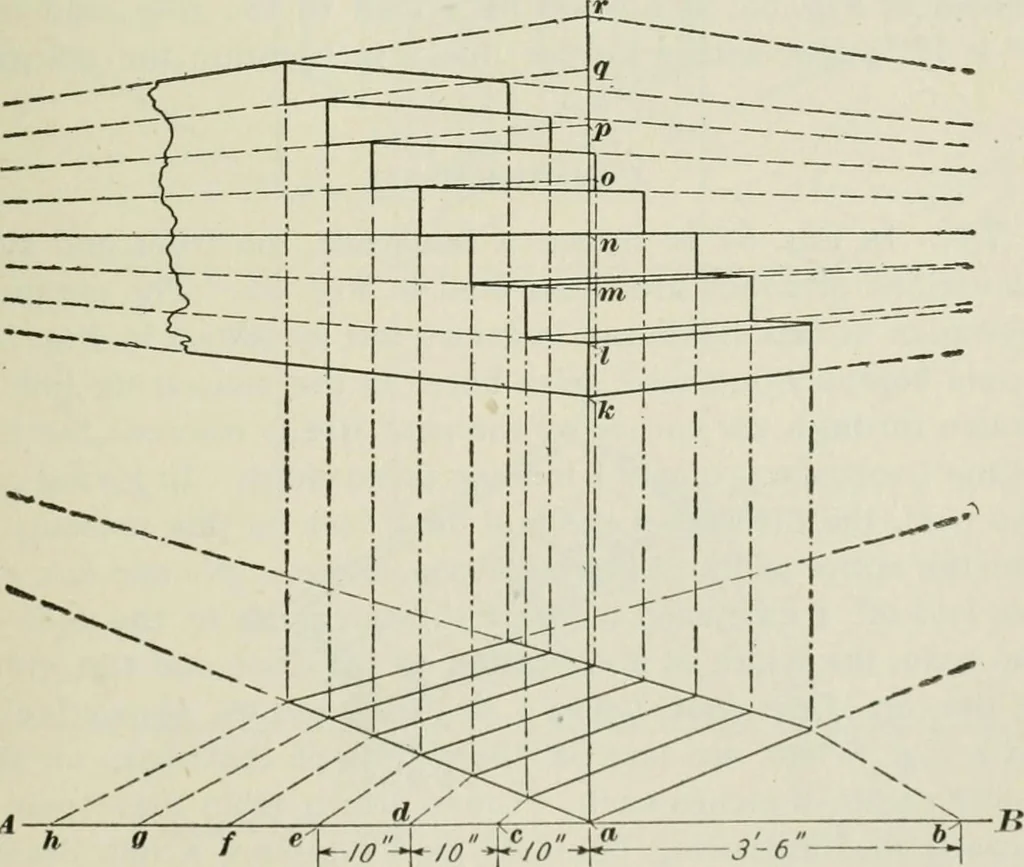
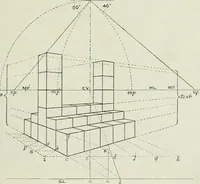
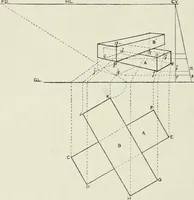
Fig. 52 working against them, problems may be solved on smallersheets placed at the proper places (see Fig. 52). PROBLEM II 70. Fig. 53 shows a flight of steps. These steps are each X … ^ f ^y,o^io^/o-^ Fig. 53 6 inches high and 10 inches wide, and their width is 3 feet 68 ELEMENTARY PERSPECTIVE DRAWING §5 6 inches. In laying out the perspective plan, a bis laid off onthe measuring line AB equal to 3 feet 6 inches, the width ofthe steps, and a, c, d, e, /, g, etc. are each laid…