Geometrical drawing, projection drawing, freehand and ornamental drawing, wash work and brush drawing, elementary perspective drawing, architectural drawing (1921)
International Correspondence Schools · Scranton, PA : International Textbook Co. · leaf 571
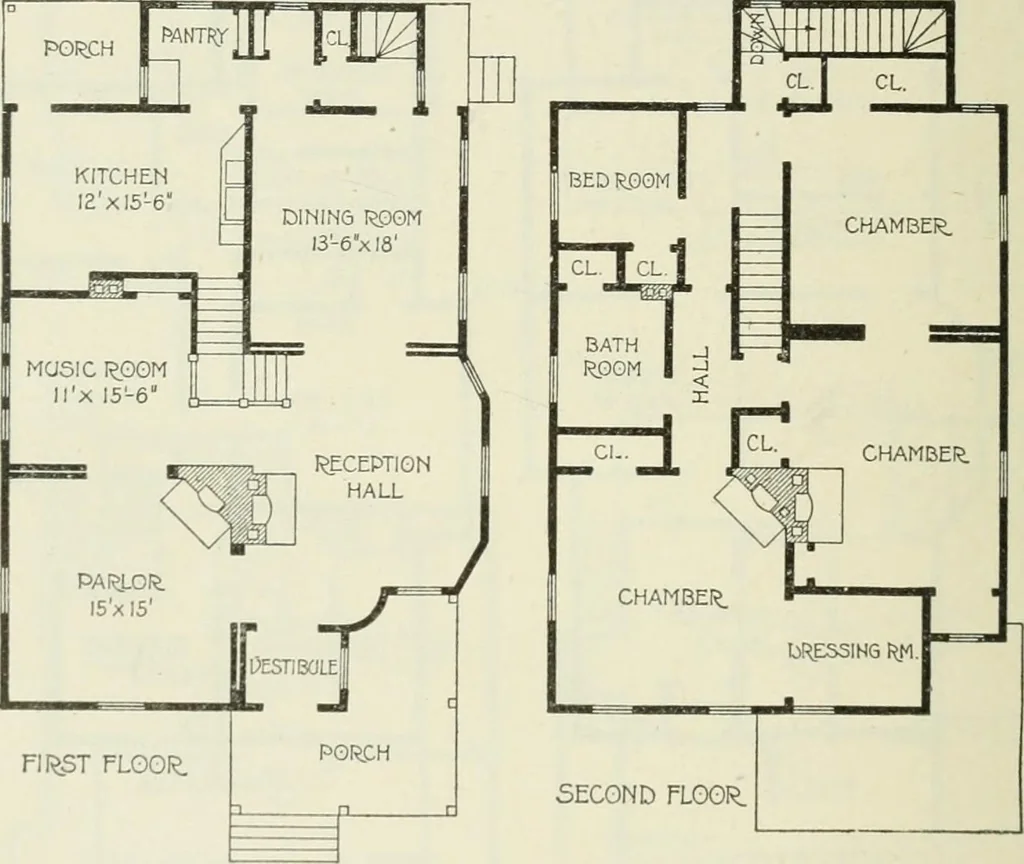
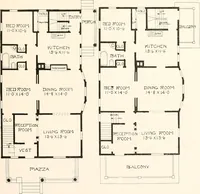
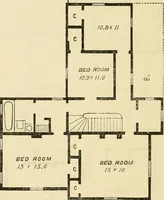
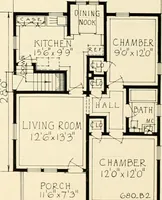
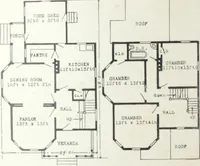
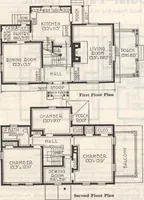
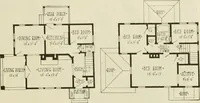
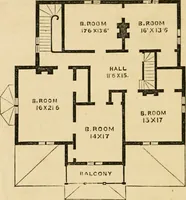
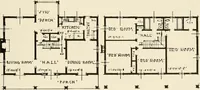
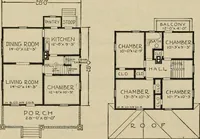
RCHITECTURAL DRAWING In Fig. 70 is the plan of an eight-room house, the relativeposition of the rooms being practically the same as before.An economical grouping of fireplaces in the first storyenables one central chimney to do service for four roomsand possibly the cellar furnace. This house is… … Fir.. 74 residences and often for mechanics homes, is the one-storyhouse, which must necessarily have its sleeping rooms onthe ground floor. Fig. 71 shows a cottage with five rooms, bathroom, andpantry; while Fig. 72 is a development of Fig. 71, present-ing a house of lower cost owing to the…