Geometrical drawing, projection drawing, freehand and ornamental drawing, wash work and brush drawing, elementary perspective drawing, architectural drawing (1921)
International Correspondence Schools · Scranton, PA : International Textbook Co. · leaf 91
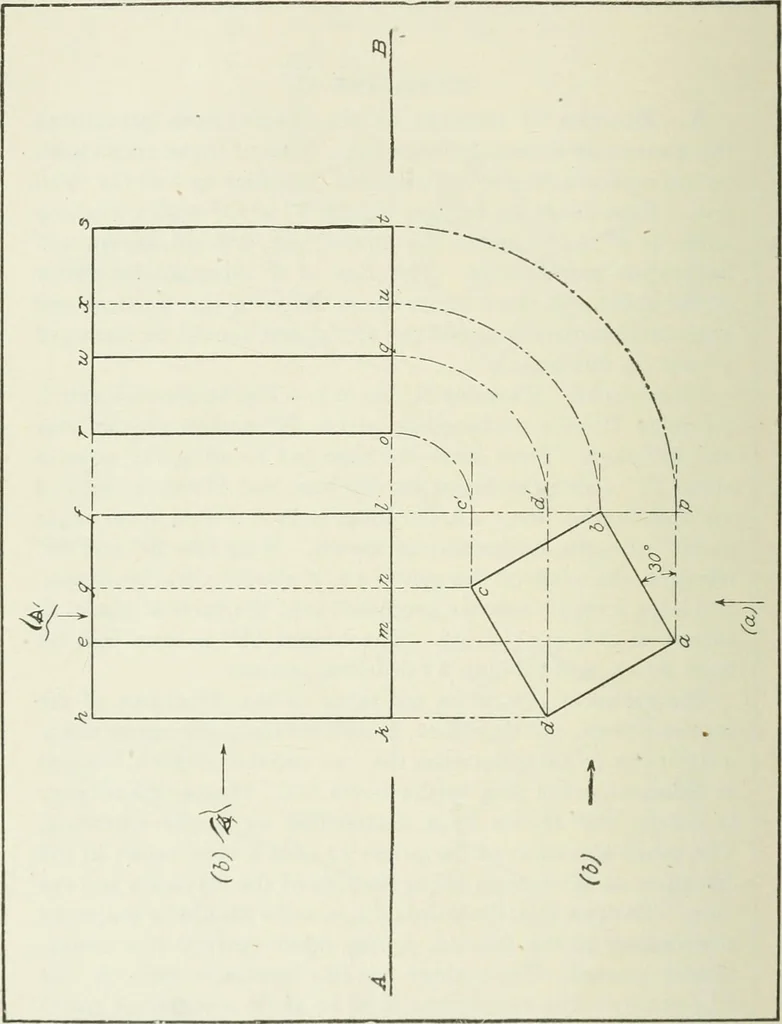
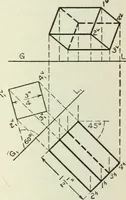
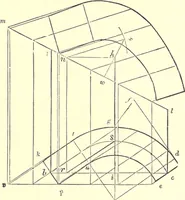
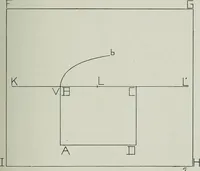
thedirection of the arrows {b) at the side of the elevation and theplan. To draw this, the points d, c^ a, and b should be projectedhorizontally to the line p /, or any other vertical line conve-niently located. Then where this line intersects with the linekl (which in this case happens to be at… … §2 PROJECTION DRAWING 13 the prism in the previous elevation, limit the form of thisfigure. The view being taken from the side of the plan asshown by the arrow, the point d is in full view and is shownby the vertical line q w \n the side elevation, whereas thepoint b is on the back or further side…