Elementary building construction and drawing : stage 1 (1907)
Burrell, Edward J · London : Longmans Green · leaf 122
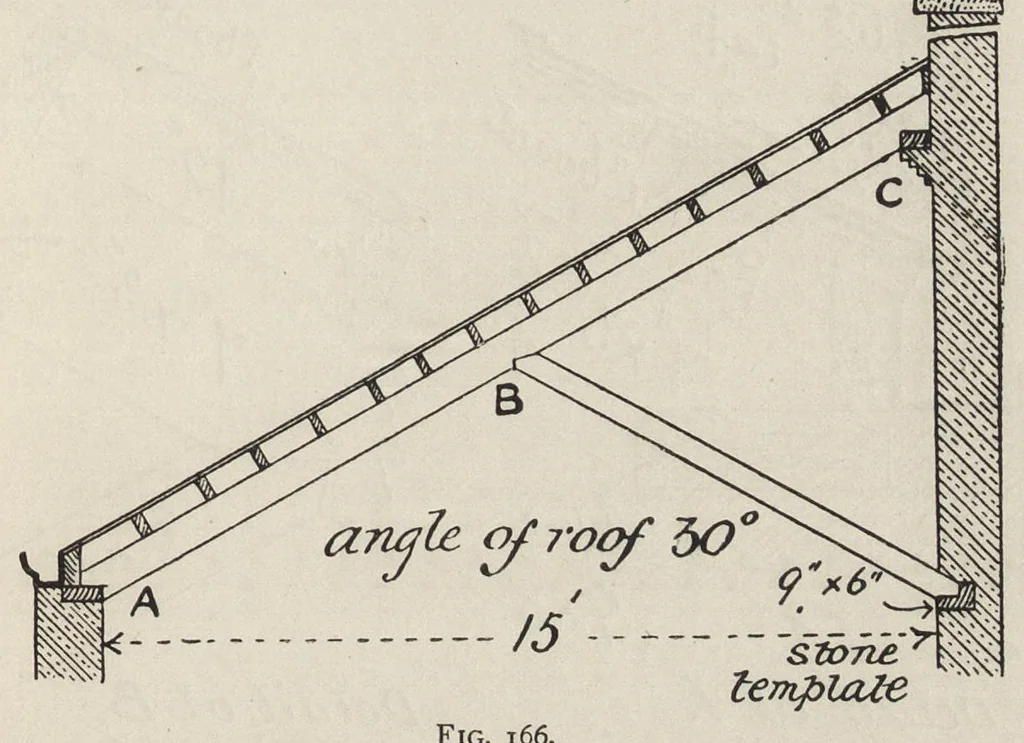
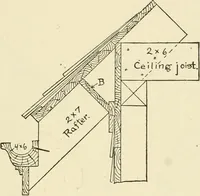
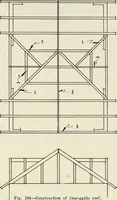
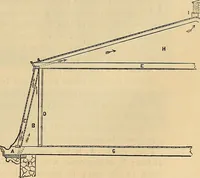
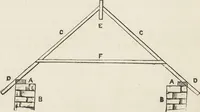
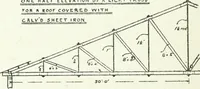
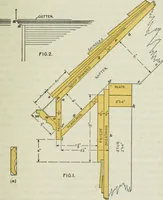
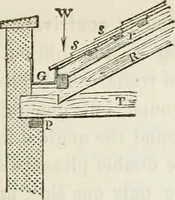
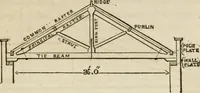
ription. The timbers crossing from one wall to the other at an angle of 30° are called principal rafters. The upper ends of these are notched out, or birdsmouthed, so as to fit on a wall plate carried by brick corbelling. The lower ends are also cut to fit the plate laid along the inner side of the… … Fig. 166. template built into the wall, the other end being housed and tenoned into the rafter in the middle of its length (fig. 168). Across the principal rafters, and notched to them, are placed others of lighter scantling, running in a horizontal direc- tion, known as common rafters. In practice…
Building
Internet Archive · Getty Research Institute · Public domain (published before 1931). Free to use for anything.