Elementary building construction and drawing : stage 1 (1907)
Burrell, Edward J · London : Longmans Green · leaf 42
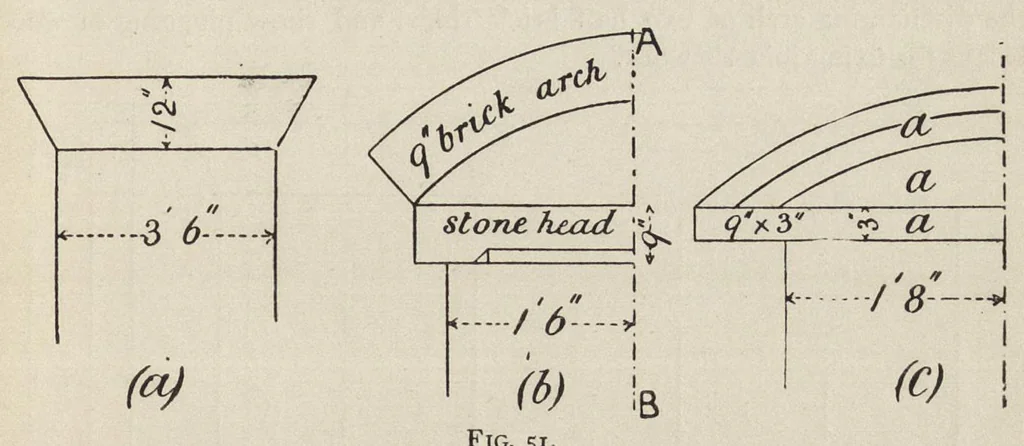
Brickwork 31 36. A, B, and C each represents in plan a course of bricks at the end of a I \ brick wall, fig. 50 (c). Draw them to a scale of showing on A the bricks arranged in English bond with Flemish face, on B, Flemish bond without any false headers, and on C, Flemish bond with bats used as… … Fig. 51. 51 {a). Draw to a scale of showing by single lines the joints of the bricks forming the arch. 38. Elevation of a window head in an 18" brick wall with 9" reveals, fig- 5' (^)- Give a vertical section through AB, showing all the details of construction before fixing the window frame. Scale…
Building
Internet Archive · Getty Research Institute · Public domain (published before 1931). Free to use for anything.