Guaranteed building plans with interior views and details : a standard collection of new, original and artistic designs of cottages, bungalows, residences and flats of frame, brick, cement, plaster, concrete blocks, hollow tile, stucco, etc. and farm buildings of all descriptions together with interior and exterior details and interior views arranged and described by William A. Radford. (1915)
Radford, William A., 1865- · Radford Architectural Company, New York · leaf 203
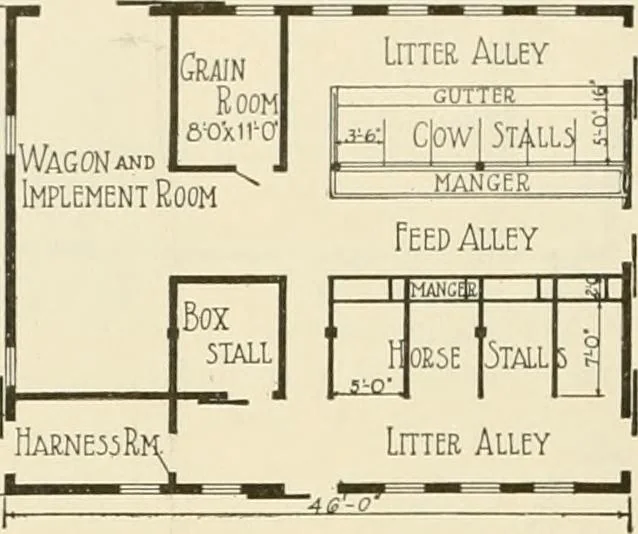
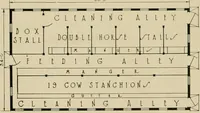
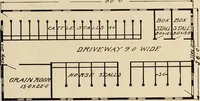
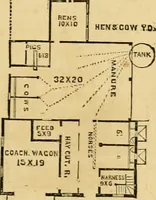
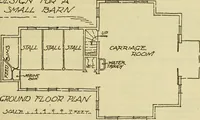
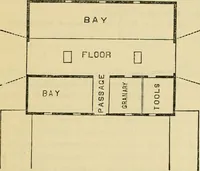
sides the box stall,which is intended for the stabling attimes of any animal requiring indi-vidual attention. There also is a small grain room and a space for wagons or implementswith a convenient doorway 10 feetwide. Overhead is considerable storagefor hay or other kinds of fodder.The mow is… … Main Floor of Small CombinationBarn. This fine mow may be filled easilyand quickly by means of a horse fork,which operates from the projectionat the front end of the barn. The hay carrier track is suspendedfrom the short collar beams close upinto the peak. The car is one of thenew varieties that…
Architecture, Domestic -- Designs and plans · Animal housing -- Designs and plans · Trade catalogs -- Architecture, Domestic -- Designs and plans
Internet Archive · Winterthur Library · Public Domain Mark 1.0. Free to use for anything.