Guaranteed building plans with interior views and details : a standard collection of new, original and artistic designs of cottages, bungalows, residences and flats of frame, brick, cement, plaster, concrete blocks, hollow tile, stucco, etc. and farm buildings of all descriptions together with interior and exterior details and interior views arranged and described by William A. Radford. (1915)
Radford, William A., 1865- · Radford Architectural Company, New York · leaf 249
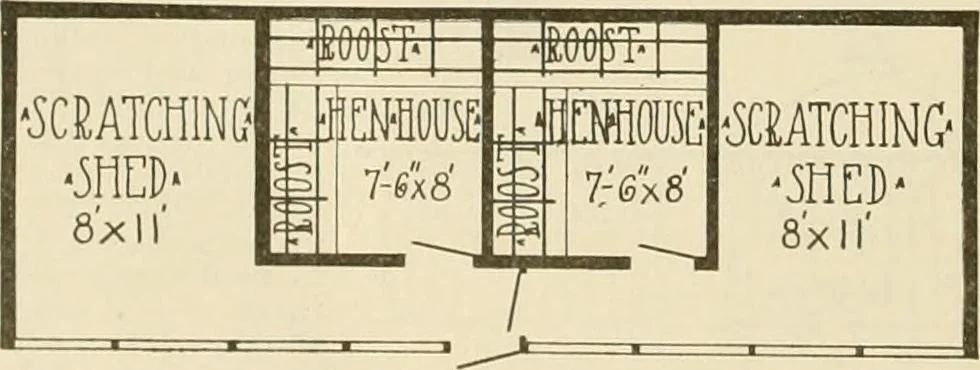
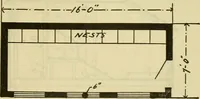
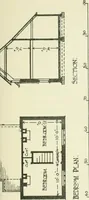
dates 130 or 140 chicks, taking themfrom the incubator and housing themuntil they go into the regular poultryquarters. The compartments in this houseare about ten feet long, seven feetv;ide, si.x feet high in front and fourfeet high at the back, which allowsstanding room for a short man in thefront… … _ The house is placed on shoes two bysix inches, placed flatways and roundedlike sled runners. These runners areten feet long, which extends thema foot outside beyond each end of thebuilding. An auger hole is boredthrough each end of each runner, soa chain may be attached for pulling thehouse to…
Architecture, Domestic -- Designs and plans · Animal housing -- Designs and plans · Trade catalogs -- Architecture, Domestic -- Designs and plans
Internet Archive · Winterthur Library · Public Domain Mark 1.0. Free to use for anything.