Illinois Society of Architects · Chicago · leaf 152
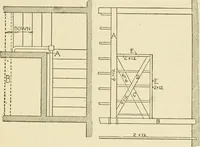
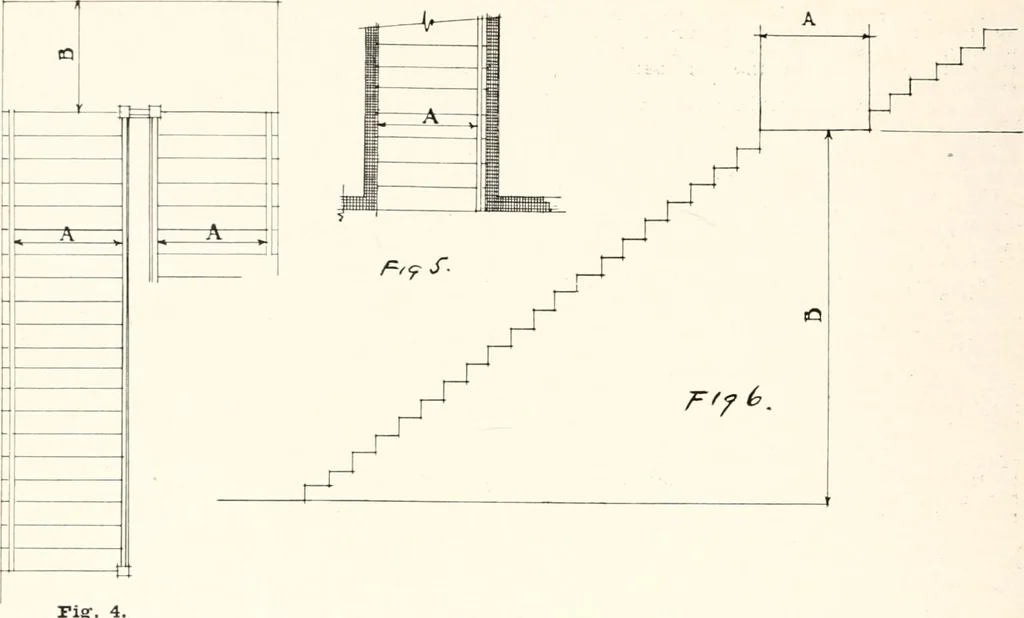
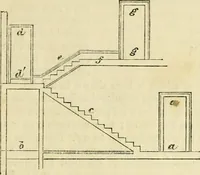
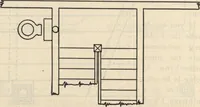
dsfor every square foot of surface In suchfloors. 39S. Stairways—Entrances and Exits.)(a) Stairways affording ingress to oregress from any room used for the purposesof Class V shall be in width equivalent totwenty Inches for each one hundred of seat-ing capacity of such room, and for… … Tig STAIRWAYS.Sections 398, 441, 449, 452, 486, 650, 652 and others.Fig. 4 (A) Shows measurement of stairways Fig. 6 (A) Landing, where hand rails are required on each side. (B) stairways shall not ascend to an unlimited (B) Shows measurement of landing. heighi (B) without ., ianding (Ali and (A)…
Architecture · Building · Architects
Internet Archive · University of Illinois Urbana-Champaign · Public Domain Mark 1.0. Free to use for anything.
![An illustration from Libro primo [-quinto] d'architettvra ... (1566)](https://img.insideoutlibrary.com/img/200/ia-libroprimoquinto00serl-75-96.webp)