Illinois Society of Architects · Chicago · leaf 234
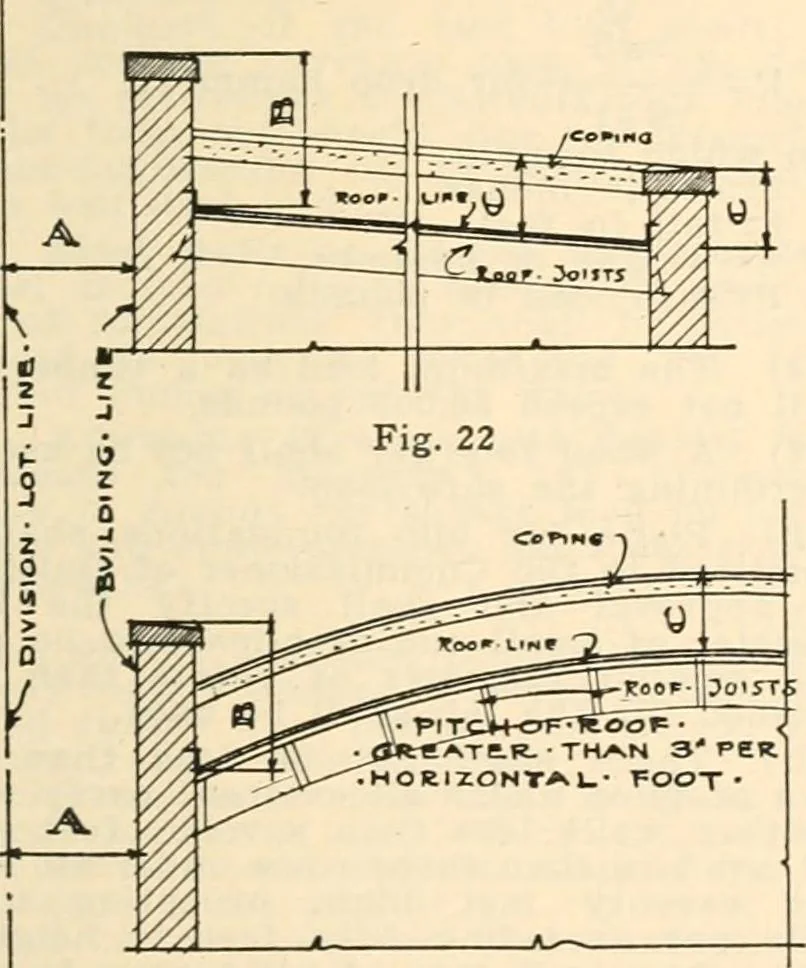
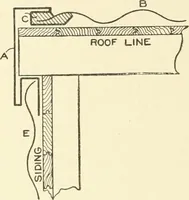
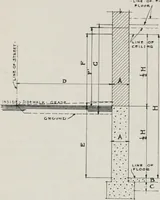
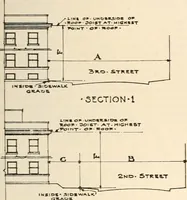
and otherwise protectedagainst the effects of the weather duringall buildinf^ operations. 737. Parapet Walls—When Required onWalls and Porches—Thickness and Heig°htof.) (a) On all flat roof buildings parapetwalls shall be erected, except as hereinafterprovided, on all exterior walls and on… … Fig-. 23. Fig. No 22.A—distance from division lot line to buildingline. B—height of parapet wall above roof on divisionlot line side. C—parapet wall on other sides when required. Kxplanation :If A is less than 30, B shall be SO.C shall be not less than 18. SECTION 737 D. Fig. No. 23. A-—distance…
Architecture · Building · Architects
Internet Archive · University of Illinois Urbana-Champaign · Public Domain Mark 1.0. Free to use for anything.