Illinois Society of Architects · Chicago · leaf 242
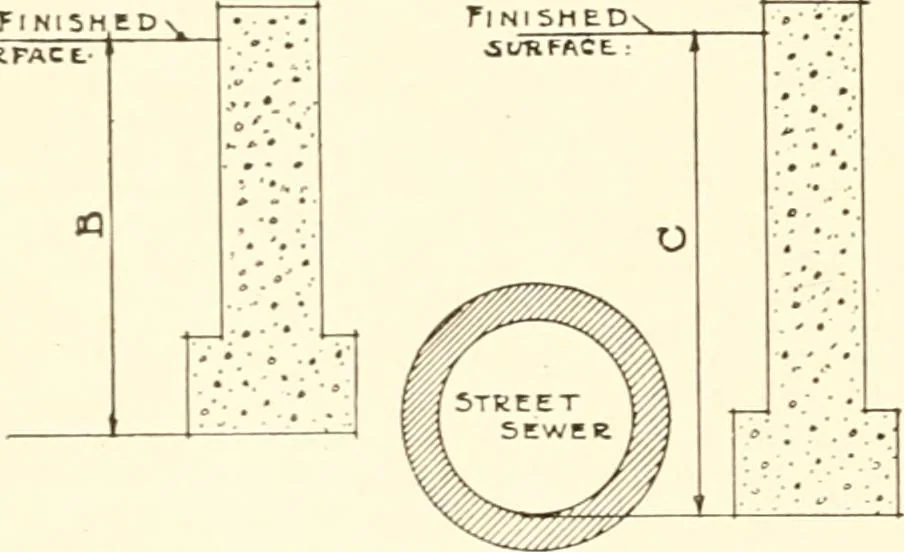
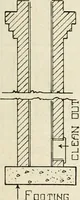
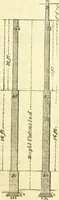
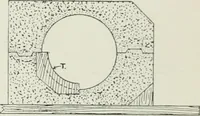
se of eiglit-inch walls; elsewhere theyshall be not less than twelve inches inthickness. (c) Such parapet walls shall extend atany point not less than three feet verti-cally above the roof on all such requiredpartition walls and on all other walls withinless than three feet of any division lot… … rig. 24. Pig. 25. FOOTINGS. Sections 740a, b. Fig. 24 (B) Shall in all cases extend 4 0below finisbeil grade at building, unless footings reston bed rock—Sec. 740a. Fig. 25 (C) Buildings 100 ft. or more in height;footings shall extend at least to a depth drained bysewer in adjacent streets and…
Architecture · Building · Architects
Internet Archive · University of Illinois Urbana-Champaign · Public Domain Mark 1.0. Free to use for anything.