Illinois Society of Architects · Chicago · leaf 226
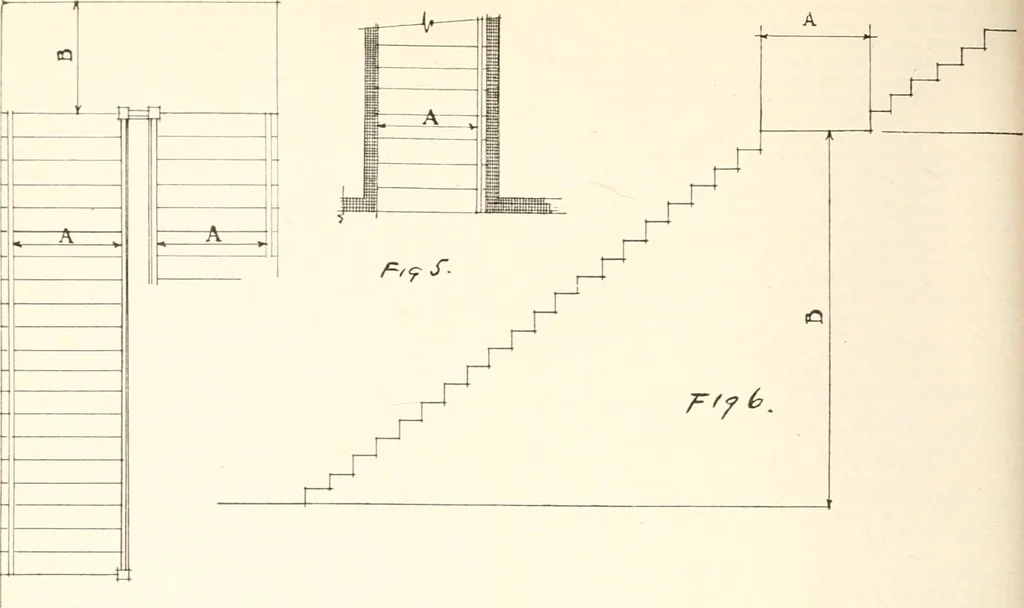
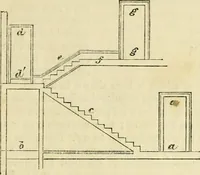
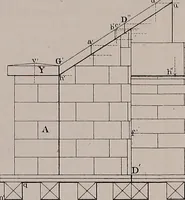
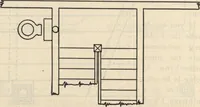
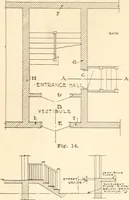
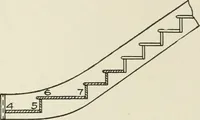
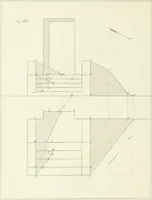
th, measured at the top of theseat backs. (d) Rows of seats shall not be less thantwo feet ten inches from baclv to back. (e; No bank of seats shall have a greaterrise than twenty inches. A bank of seatsabutting boxes or wall on main floor, bal-cony or gallery of not over five seats Ina row, shall… … Fig-. 4. STAIRWAYS.Sections 551, 650, 664, 667, 701, 878, 880 and others. Fig. 4 (A) Sliows measurement of stairwayswhere hand rails are required on each side. (B) Shows measurement of landing. Fig. 5. Measurement of sfairway where handrail is required on one side only. A- >A . C
Architecture · Building · Architects
Internet Archive · University of Illinois Urbana-Champaign · Public Domain Mark 1.0. Free to use for anything.