Illinois Society of Architects · Chicago · leaf 352
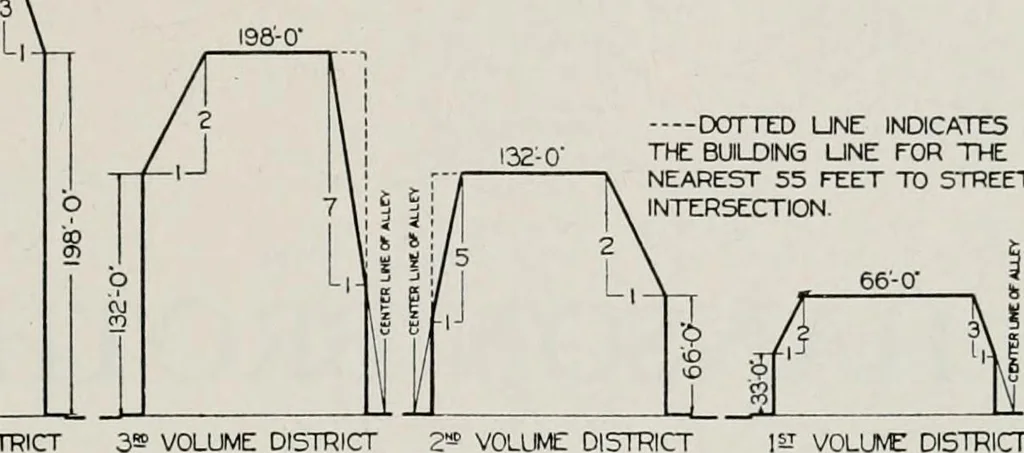
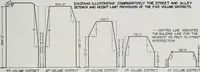
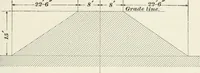
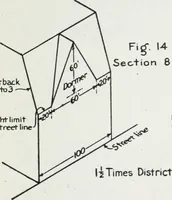
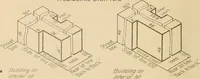
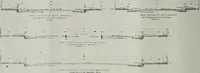
THESE DIAGRAMS ABE NOT PART OF THE CHICAGO ZONING OROINANCE 264-0- DIAGRAMS ILLUSTRATING COMPARATIVELY THE STREET AND ALLEY K SETBACK AND HEIGHT LIMIT PROVISIONS OF THE FIVE VOLUME DISTRICTS DOTTED UNE INDICATES THE BUILDING UNE FOR THENEAREST 55 FEET TO STREETINTERSECTION. … 5» VOLUME DISTRICT 4= VOLUME DISTRICT 3S> VOLUME DISTRICT 2-- VOLUME DISTRICT VOLUME DISTRICT railroad right of way, public park, play-ground or cemetery, or which abut on theend of what is commonly known as a blindalley, the provisions pertaining to distanceof a building or part thereof from…
Architecture · Building · Architects
Internet Archive · University of Illinois Urbana-Champaign · Public Domain Mark 1.0. Free to use for anything.