Illinois Society of Architects · Chicago · leaf 183
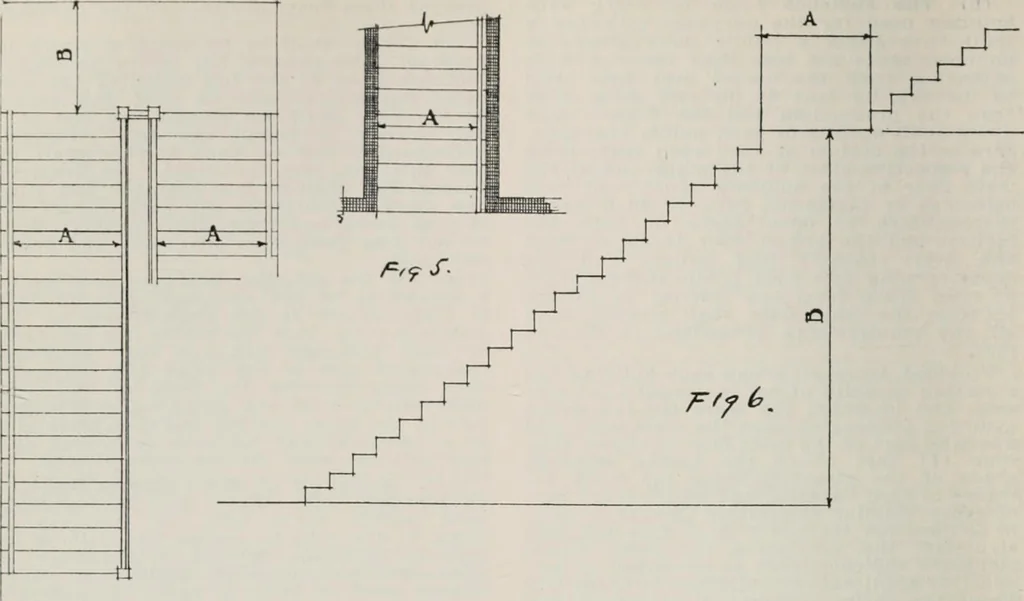
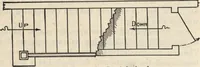
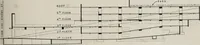
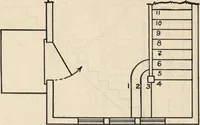
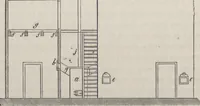
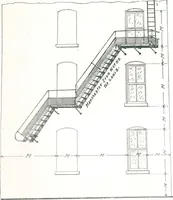
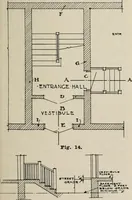
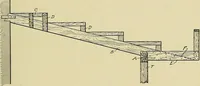
rate and distinct exitsand stairways to the sidewalk level. Allgallery stairways shall lead to the top gal-lery and there shall be doors in same ateach floor for exit purposes only. The bot-tom run of the stairs shall be directlytoward the street. Such stairs may ascendfrom the vestibule or… … rig. 4. STAIRWAYS. Sections 1305, 1428, 1436, 1439, 1473, 1639, 1641.Fig. 4 (A> Shows measurement of stairways Fig. 6 (A) Landing. where hand rails are required on each side. ,r^ Stairwa.vs .shall not ascend to an unlimited (B) Shows measurement of landing. height (B) without a landing (A), and…
Architecture · Building · Architects
Internet Archive · University of Illinois Urbana-Champaign · Public Domain Mark 1.0. Free to use for anything.