Illinois Society of Architects · Chicago · leaf 227
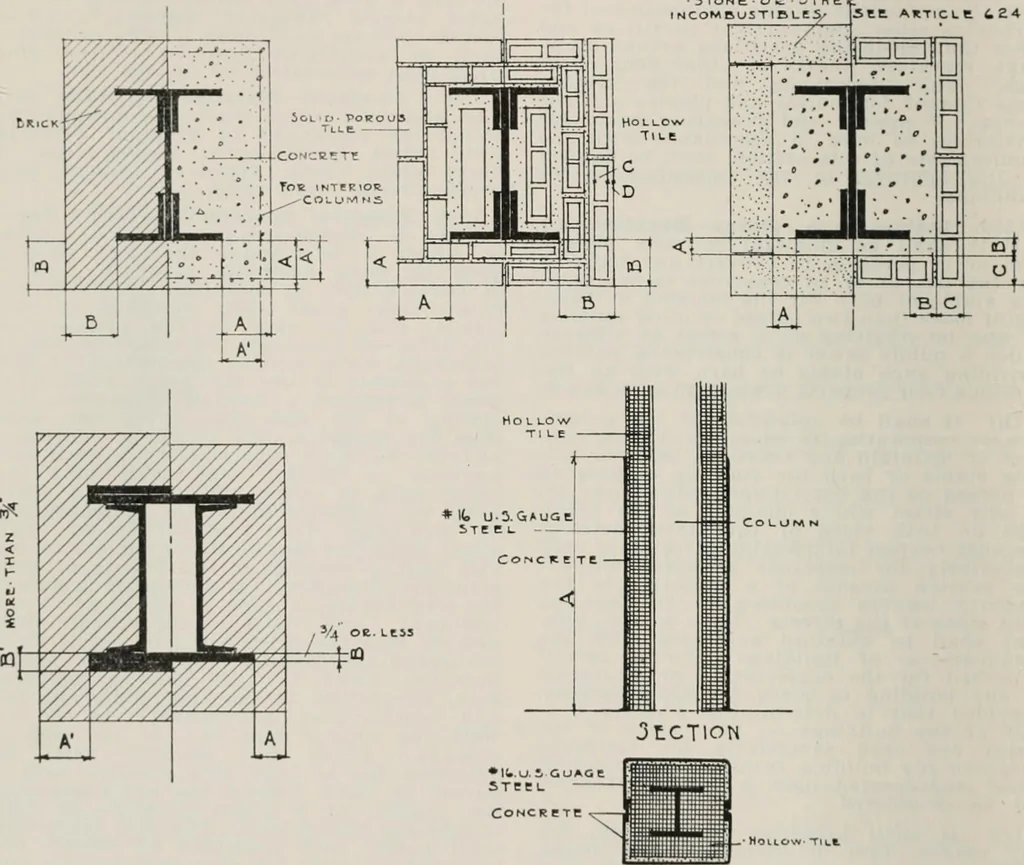
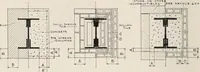
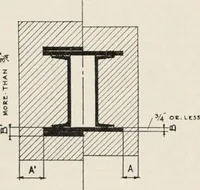
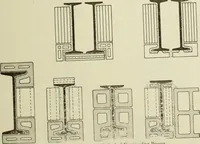
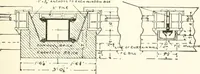
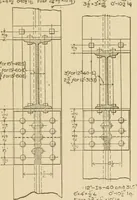
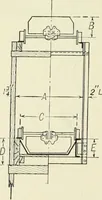
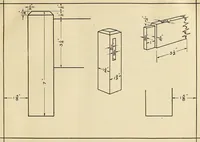
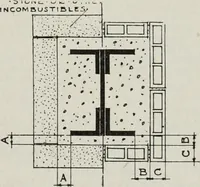
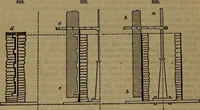
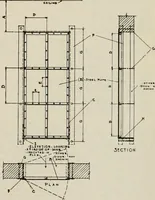
ght of floors or roof, then their wallsshall not be less than twelve Inches inthickness; provided, such walls shall bethoroughly anchored to the Iron skeleton,and whenever the weight of such walls restsupon beams or columns, such beams orcolumns shall be made strong enough Ineach story to carry the… … Fig-. 43. PLAN IROTKCTION OF EXTKRIOU COLUMNS.Section 1599. Flgr. 44. Fig:s. 40, 41, 42. Requirement for protection otcolaiiiiis of biiUilliiK exceeding 50 ft. Iieiglit fromextcrniil cliiiiiKc <if Ifiupcnitiire iind fire. Fig. 40. (A) 4 concrete required* (B) 4 hrick required. Fig. 41. (A) 4…
Architecture · Building · Architects
Internet Archive · University of Illinois Urbana-Champaign · Public Domain Mark 1.0. Free to use for anything.