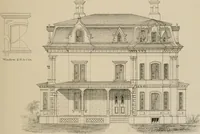
Hobbs's architecture: containing designs and ground plans for villas, cottages and other edifices, both suburban and rural, adapted to the United States. With rules for criticism, and introduction (1876)
Hobbs, Isaac H., and son, Philadelphia · Philadelphia, J. B. Lippincott & co. · leaf 212
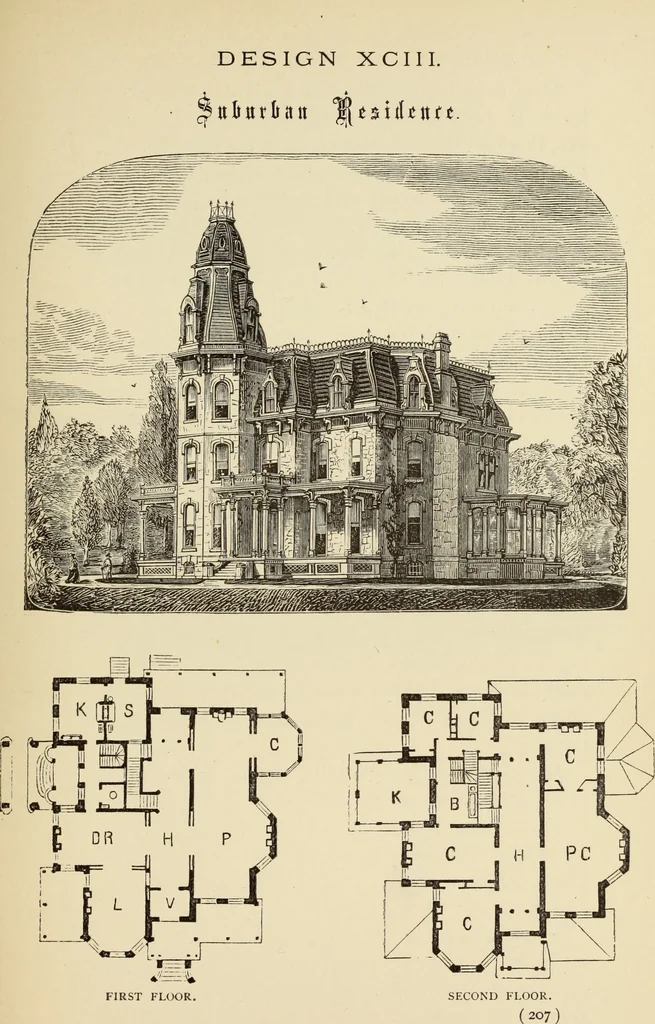
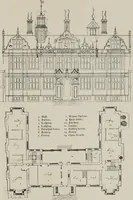
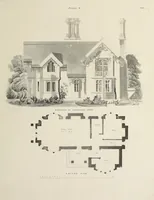
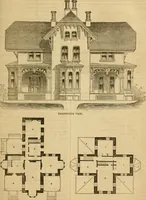
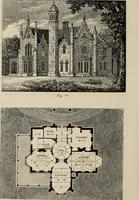
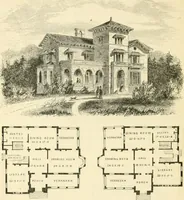
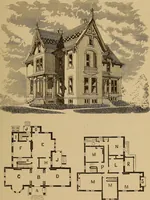
5 feet;C, conservatory, 13 by i 7 feet; L, library, 17 by 20feet; D R, dining-room, 16 feet 6 inches by 26 feet;K, kitchen, 14 feet 6 inches by 17 feet 6 inches; S,scullery, 11 feet by 1 7 feet 6 inches. Second Floor,—H, hall, 1 2 feet wide ; P C, principalchamber, 1 7 feet by 36 feet 6 inches ; C,… … DESIGN XCIV. AMERICAN ORNAMENTAL VILLA. This ornamental villa was designed for and builtby A. D. Gyger, Esq., at Bird-in-Hand, a station onthe Pennsylvania Railroad, about six miles east ofLancaster. It has given great satisfaction, both inappearance externally and inside arrangements. Itis…
Architecture, Domestic
Internet Archive · Getty Research Institute · Public Domain Mark 1.0. Free to use for anything.