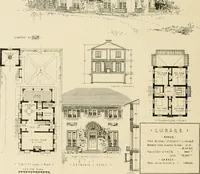
Hobbs's architecture: containing designs and ground plans for villas, cottages and other edifices, both suburban and rural, adapted to the United States. With rules for criticism, and introduction (1876)
Hobbs, Isaac H., and son, Philadelphia · Philadelphia, J.B. Lippincott & Co. · leaf 146
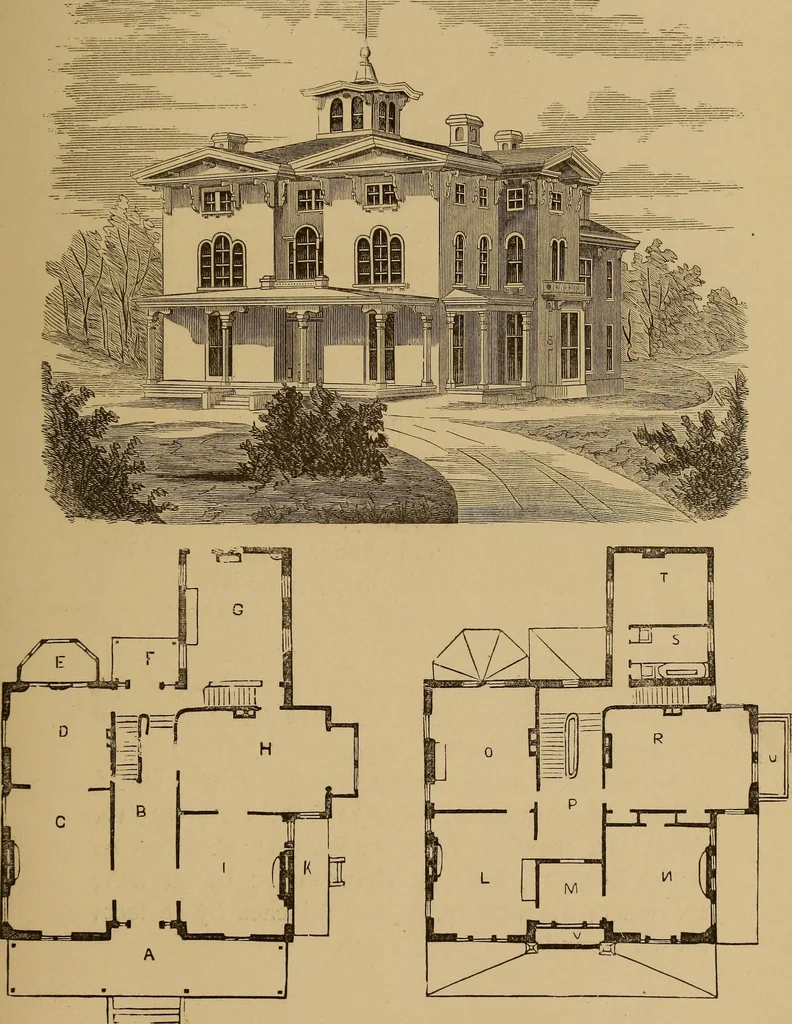
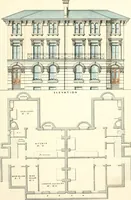
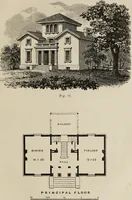
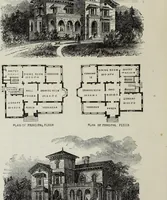
feet6 inches by 18 feet; H, dining-room, 25 by 14 feet 6Inches; I, sitting-room, 15 by 17 feet 6 inches; K,side porch. Second Floor,—L, chamber, 14 feet 6 inches by 17feet 6 Inches; M, dressing-room, 9 by 8 feet 6 Inches;N, chamber, 14 feet 6 inches by 15 feet 6 inches; O,chamber, 17 feet 6 inches… … h=^ FIRST FLOOR. lO SECOND FLOOR. DESIGN LIX. SUBURBAN RESIDENCE, ITALIAN STYLE. This house was built for Dr. J. K. Lee, ChestnutStreet, West Philadelphia, and is very generally ad-mired. The house is built of brown stone, with roofof tin, and is not less attractive than comfortable. The…
Architecture, Domestic
Internet Archive · Smithsonian Libraries · Public Domain Mark 1.0. Free to use for anything.