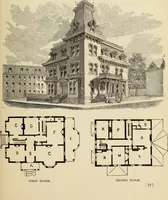
Hobbs's architecture: containing designs and ground plans for villas, cottages and other edifices, both suburban and rural, adapted to the United States. With rules for criticism, and introduction (1876)
Hobbs, Isaac H., and son, Philadelphia · Philadelphia, J.B. Lippincott & Co. · leaf 38
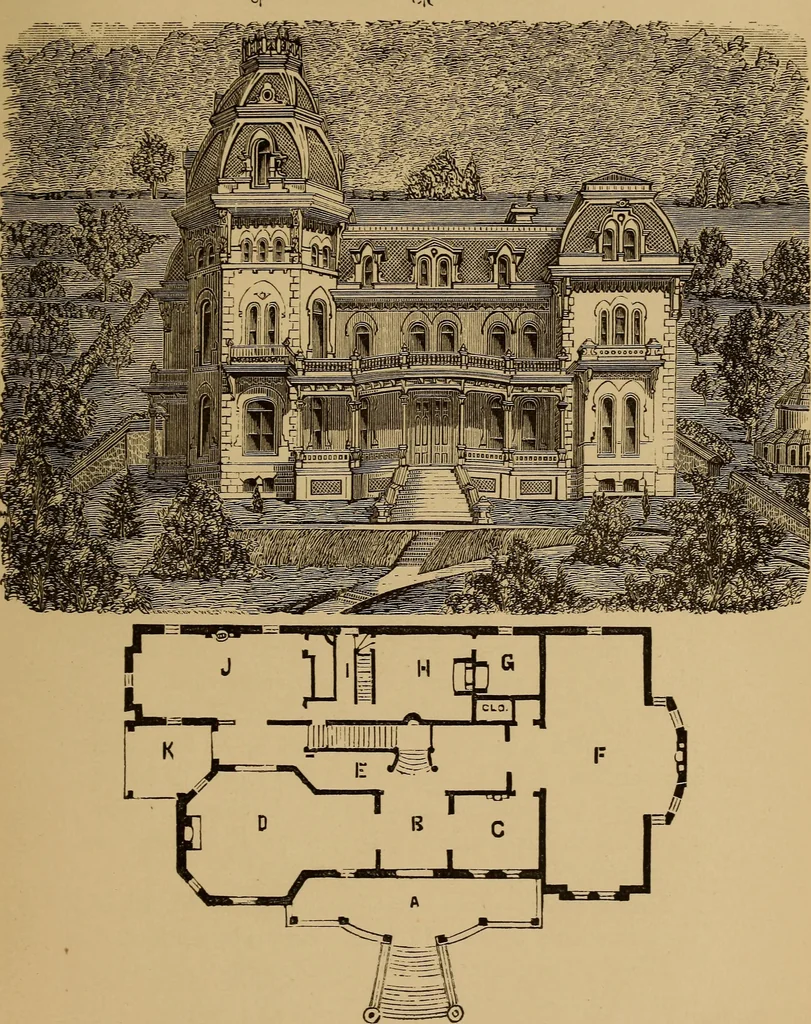
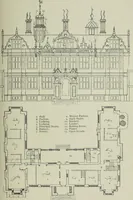
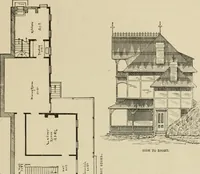
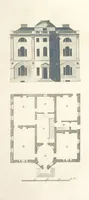
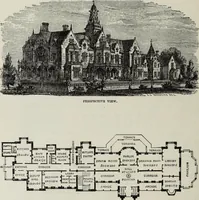
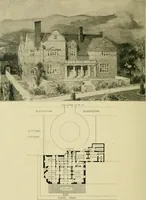
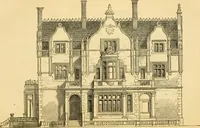
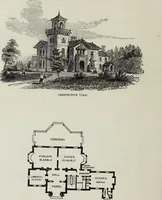
, of the firm of Caldwell 81Loyd, Bankers, Tyrone. Firs^ Floor,—A, porch ; B, vestibule, 12 by 13 feet;C, library and reception-room, 13 by 16 feet; D,sitting-room, 23 feet 3 inches by 34 feet 6 Inches; E,hall, 12 feet wide; F, parlor, 18 by 46 feet; G, scul-lery, 12 by II feet 6 inches; H,… … FJRST FLUUK. (29) DESIGN V. SUBURBAN RESIDENCE. This design, with a Mansard-roof, is Intended for atown or suburban residence. It needs the associationof other houses, with small plantations between, andset some sixty feet back from the road, but shouldalways take a position on a line with others…
Architecture, Domestic
Internet Archive · Smithsonian Libraries · Public Domain Mark 1.0. Free to use for anything.