The house, a manual of rural architecture, or, How to build country houses and out-buildings : embracing the origin and meaning of the house ; the art of house-building, including planning, style and construction ; desings and descriptions of cottages farm-houses, villas and out-buildings, of various cost and in the different styles of architecture, etc., etc. ; and an appendix containing recipes for paints and washes, stucco, rough-cast, etc. ; and instructions for roofing, building with rough stone, unburnt brick, balloon frames, and the concrete or gravel wall ; with numerous original plans (1866)
Jacques, D. H. (Daniel Harrison), 1825-1877 · New York : The American News Company, 39 and 41 Chambers Street · leaf 134
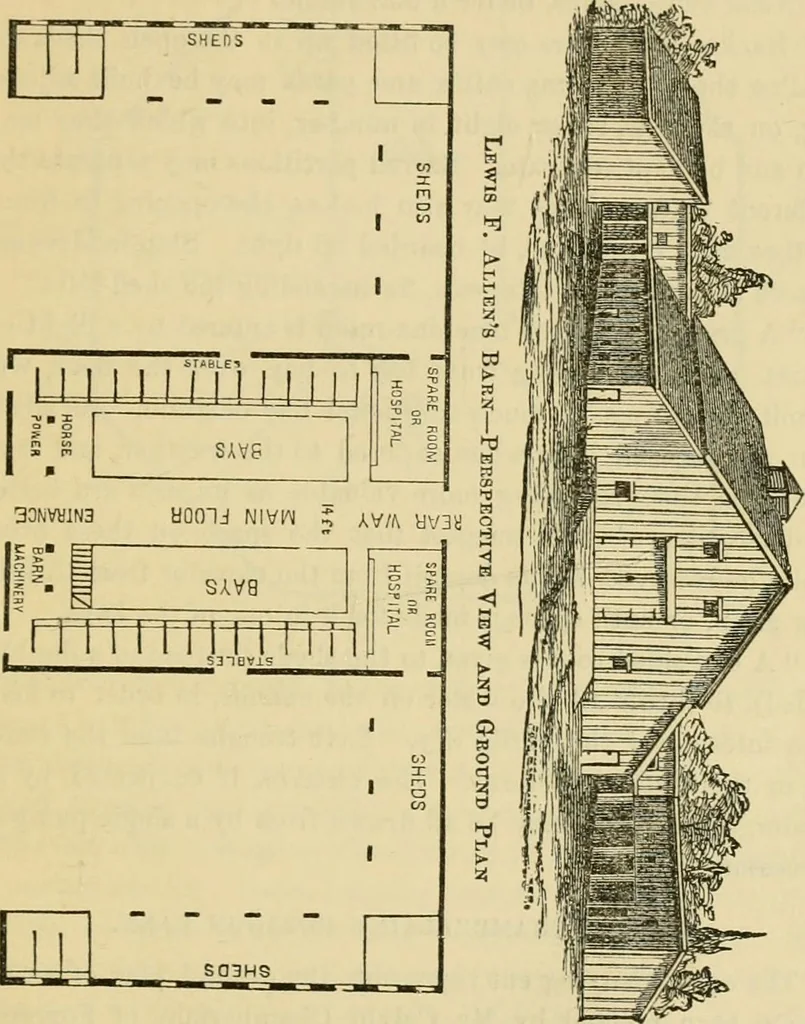
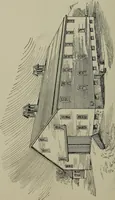
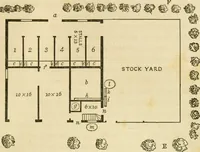
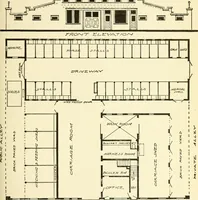
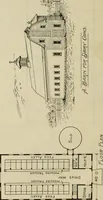
two feet wide. A manure windowis placed at every 12 feet. The stalls are double; that is,for two animals each, which are held to their places by a ropeaud chain, attached to a staple and riiif at each corner of th«j Bakns, Etc. 131 stall. This mode is preferred to securing by stanchions, Apole or… … and touch it at the rear end, are on a level with the stables.An inclined2}lane, from the main floor through the middle ofthe back shed, forms a rear egress for wagons and carts, de-scending three feet from tlie floor. The two rooms, one oneach side of this rear passage, 16 by 34 feet, may be used…
Country homes · Architecture, Domestic
Internet Archive · Public Domain Mark 1.0. Free to use for anything.