The house, a manual of rural architecture, or, How to build country houses and out-buildings : embracing the origin and meaning of the house ; the art of house-building, including planning, style and construction ; desings and descriptions of cottages farm-houses, villas and out-buildings, of various cost and in the different styles of architecture, etc., etc. ; and an appendix containing recipes for paints and washes, stucco, rough-cast, etc. ; and instructions for roofing, building with rough stone, unburnt brick, balloon frames, and the concrete or gravel wall ; with numerous original plans (1866)
Jacques, D. H. (Daniel Harrison), 1825-1877 · New York : The American News Company, 39 and 41 Chambers Street · leaf 137
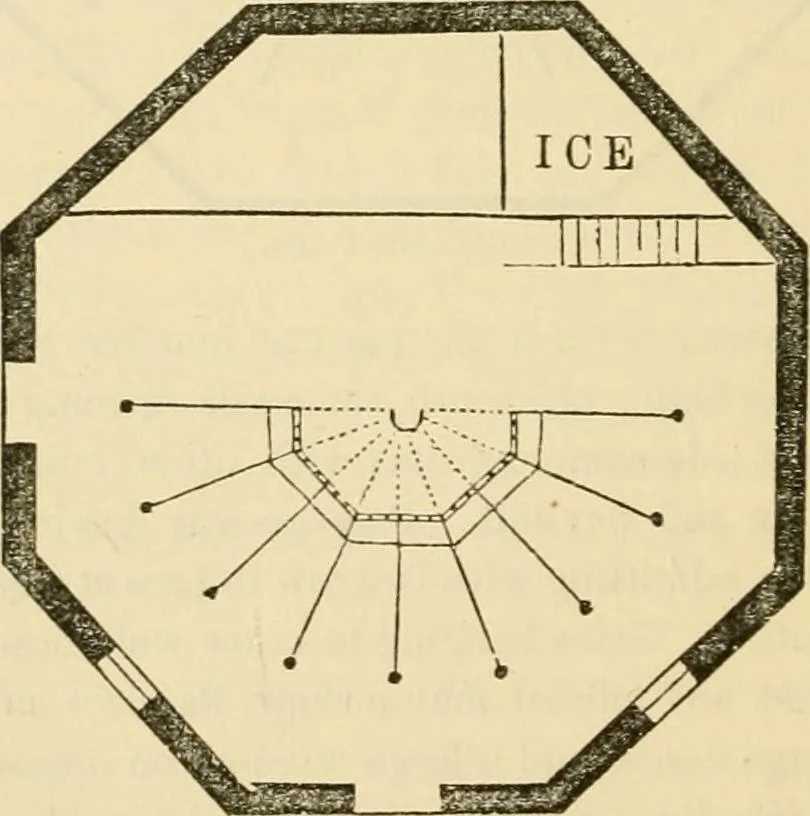
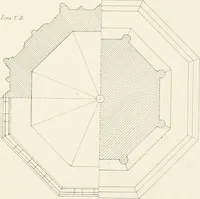
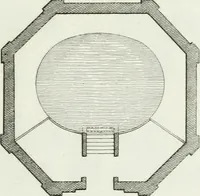
ARN The annexed cut represents the basement plan of the barnerected by E. W. Beckwith, Principal of the Boys BoardingSchool, at Cromwell, Middlesex County, Connecticut, in Sep-tember, 1858. The beauty and convenience of the arrangement for stallsand feeding can be seen at a glance. The octagon form… … Basement Pla». feet circumference when the wall is 14 inches thick, as in thepresent case, incloses an area of 750 feet. The wall is grouted stone work, laid up between planks cuithe right length for each inside and outside of angle, lield to Barns, Etc. 135 the proper distance apart by cast-iron…
Country homes · Architecture, Domestic
Internet Archive · Public Domain Mark 1.0. Free to use for anything.