The house, a manual of rural architecture, or, How to build country houses and out-buildings : embracing the origin and meaning of the house ; the art of house-building, including planning, style and construction ; desings and descriptions of cottages farm-houses, villas and out-buildings, of various cost and in the different styles of architecture, etc., etc. ; and an appendix containing recipes for paints and washes, stucco, rough-cast, etc. ; and instructions for roofing, building with rough stone, unburnt brick, balloon frames, and the concrete or gravel wall ; with numerous original plans (1866)
Jacques, D. H. (Daniel Harrison), 1825-1877 · New York : The American News Company, 39 and 41 Chambers Street · leaf 51
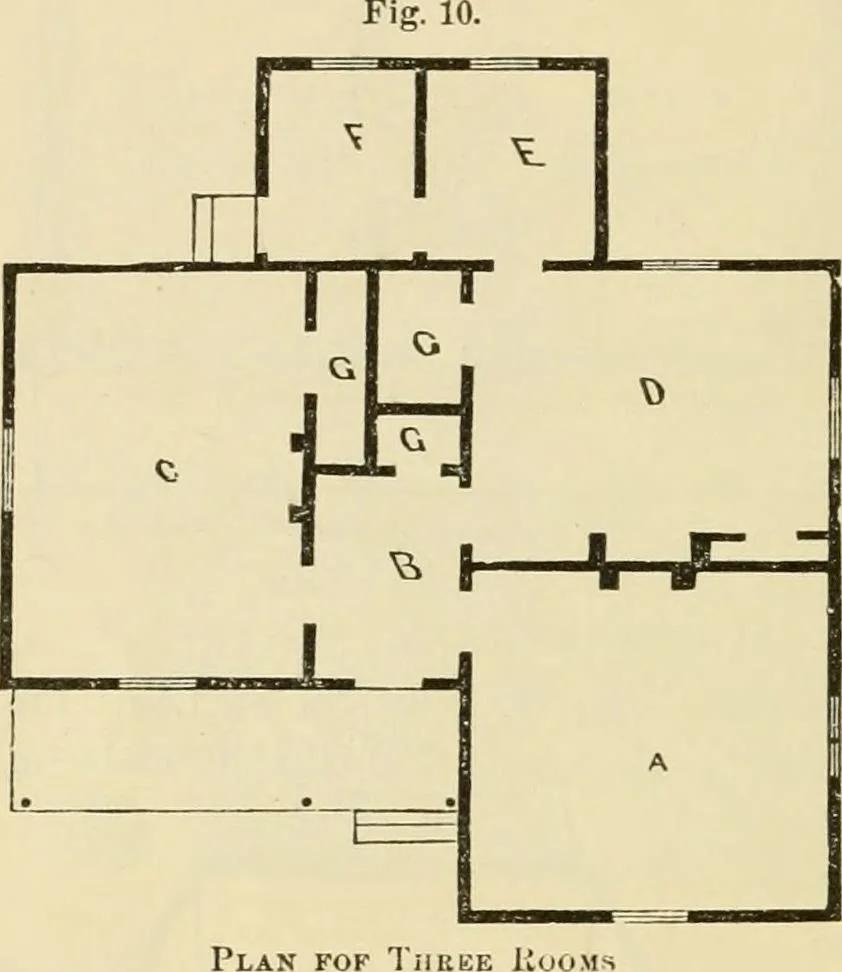
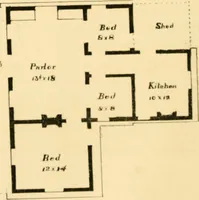
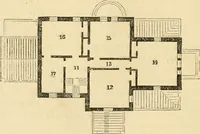
and weventure to say thata better arrange-ment of the sameamount of space cannot easily be de-vised. A plain l;utsubstantial and plea-sing little structureon this plan, withthe inside walls allneatly papered, alow projecting roof,and plain hoodsover the windows,would cost, in thisvicinity, from… … Plan fop Tiirke II :\. Living Room 14.0 > B—Hall 6.0. O- Bed Room 12 0) I >—Kitchen. 12 0 > !•: - Wood Room 7.0 > K —Liiiiudry 6.0) G—Closets 15.08.016.615.08.080 Estimates.—The circumstances on which the cost of a hous6will depend vary so greatly with time and place, that estimatesmade…
Country homes · Architecture, Domestic
Internet Archive · Public Domain Mark 1.0. Free to use for anything.