The house: a manual of rural architecture: or, How to build country houses and out-buildings .. (1866)
Jacques, D. H. (Daniel Harrison), 1825-1877 · New York, G.E. & F.W. Woodward · leaf 132
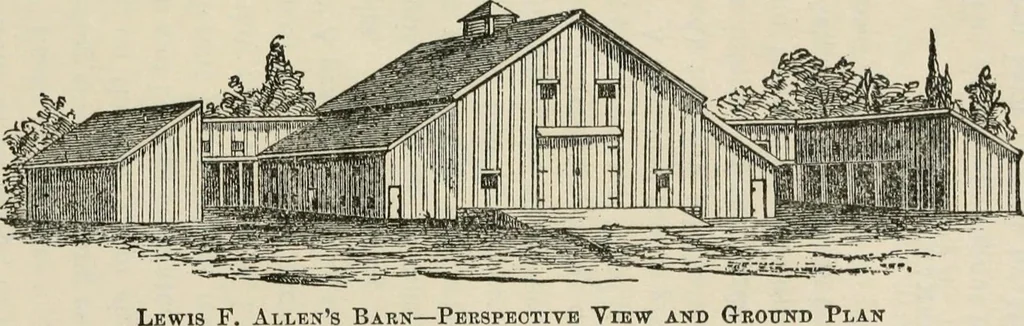
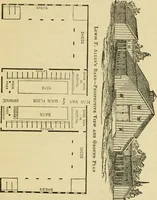
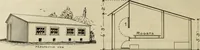
eld to their places by a ropeand chain, attaclied to a staple and rinf at each corner of the Barns, Etc 131 stall. This mode is preferred to securing by stanchions. Apole or scantling, placed over their heads, prevents them fromclimbing so as to get their feet into the mangers, which theyare… … and touch it at the rear end, are on a level with the stables.An inclined plane, from the main floor through the middle ofthe back shed, forms a rear egress for wagons and carts, de-scending three feet from tlie floor. The two rooms, one oneach side of this rear passage, 16 by 84 feet, may be used…
Architecture, Domestic
Internet Archive · California Digital Library · Public Domain Mark 1.0. Free to use for anything.