W.F. Barlow, Jr. (Brockton, Mass.) · The Company · leaf 25
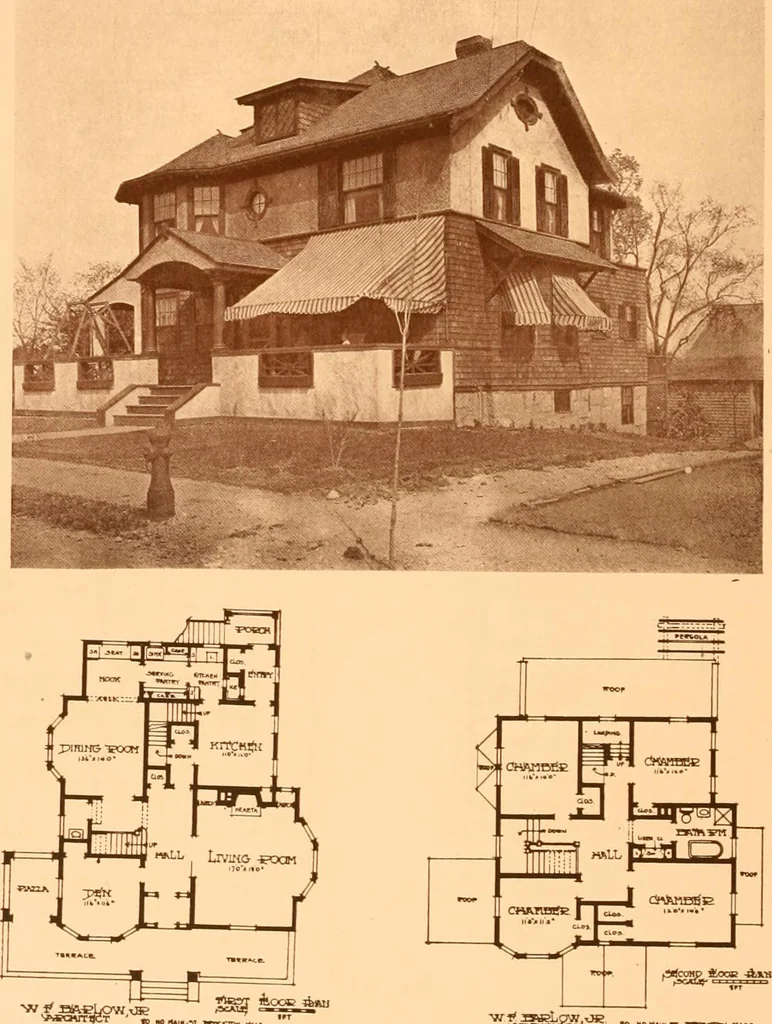
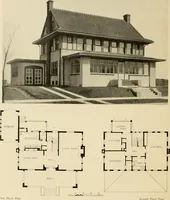
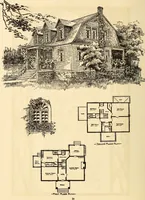
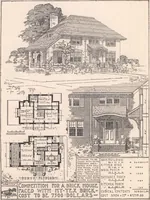
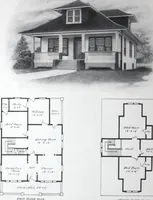
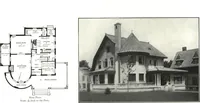
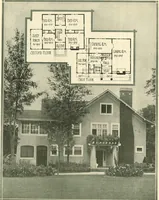
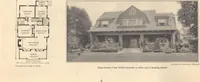
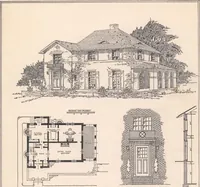
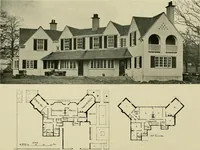
■-J5C0HP fttCK-dWt No. 315 This plan also has the same exterior as No. 313. The plan is practicallythe same, the rooms being slightly smaller, making the cost $5,000. Page Twenty-One W. F. BARLOW, JR„ Architect SO No. Main St.. Brockton, Mass. … No. 316 Combination of cement stucco and shingles. Eight large rooms and hall.Special attention given to service part of house. Nook from dining roomused as breakfast room. Toilet under front stairs, large bath with shower,oak finish, steam heat, gas and electric lights. Cost, $5,800.Page Tw e n t…
Architecture, Domestic -- Designs and plans
Internet Archive · Winterthur Library · Public Domain Mark 1.0. Free to use for anything.