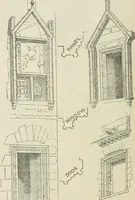
Burn, Robert Scott · London : Ingram, Cooke, and Co. · leaf 132
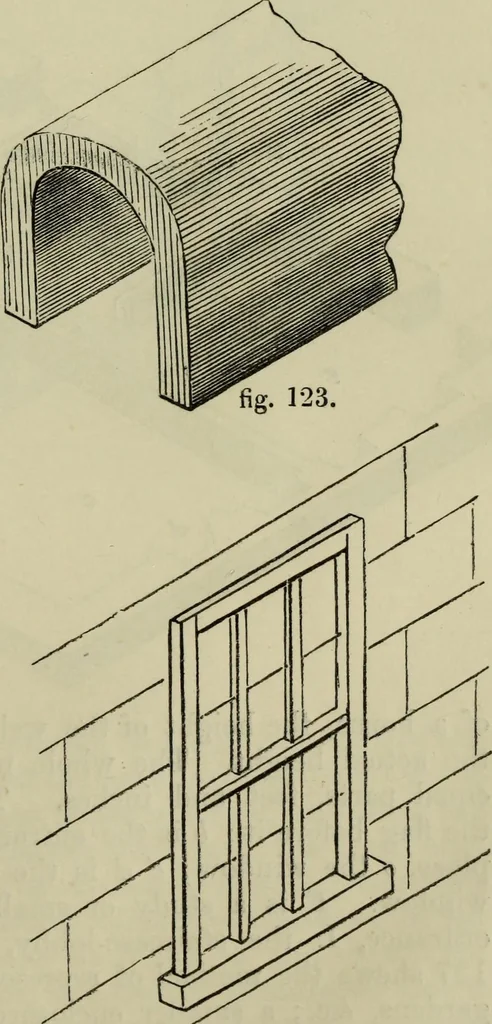
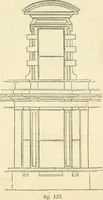
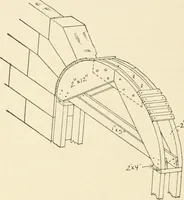
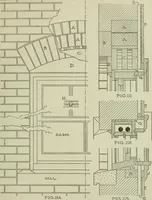
123 shews the method of draw-ing arches, &c. Isometrical drawing is peculiarlyuseful in the delineation of architec-tural subjects, as elevations of houses,plans, and sections, as well as for theparts or details of the various arrange-ments : in the preliminary lessons wehave given several… … fig. 124, 124 ILLUSTRATED LONDON DRAWING-BOOK. give an isometrical plan of a house with three apartments, A, B, C. Theisometrical plan gives the thickness of the walls, partitions, &c. &c. in. a clear and distinct style;the height at which thewalls stand being 12 or14 inches. But the…
Drawing · Wood-engraving
Internet Archive · Getty Research Institute · Public Domain Mark 1.0. Free to use for anything.