Burn, Robert Scott · London : Ingram, Cooke, and Co. · leaf 134
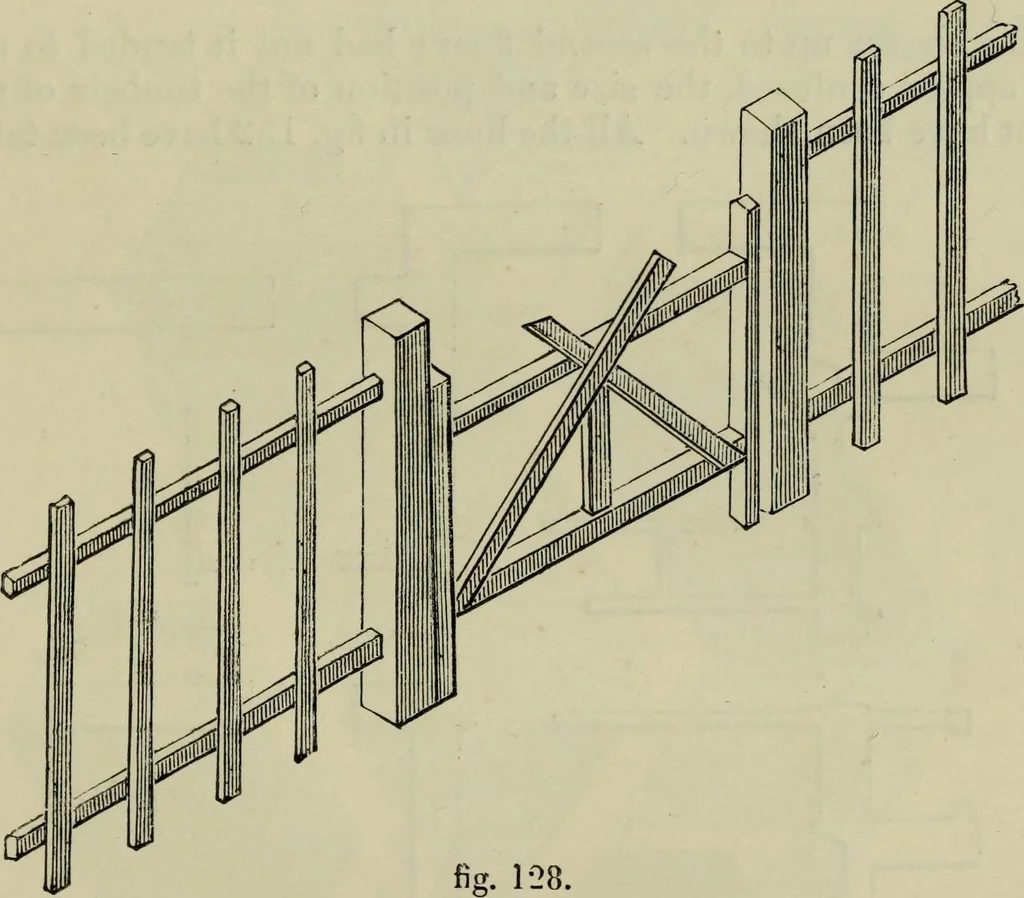
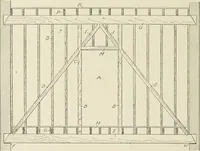
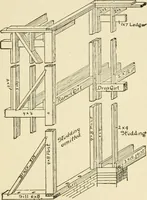
Where the scale is sufficiently large to admit of the details being deli-neated, the gates and other objects may be drawn in the plan. … In fig. 128 we have given the representation of a gate and part of theadjoining and connected fence. In fig. 129 the drawing of a house is givenisometrically; the length and breadth of the house is shewn, as well as theheight, position, and size of windows, chimney-flues, &c.: the parts mayall…
Drawing · Wood-engraving
Internet Archive · Getty Research Institute · Public Domain Mark 1.0. Free to use for anything.