Industrial drawing and geometry; an introduction to various branches of technical drawing (1911)
Spooner, Henry John, 1856- · London, New York [etc.] Longmans, Green, and co. · leaf 114
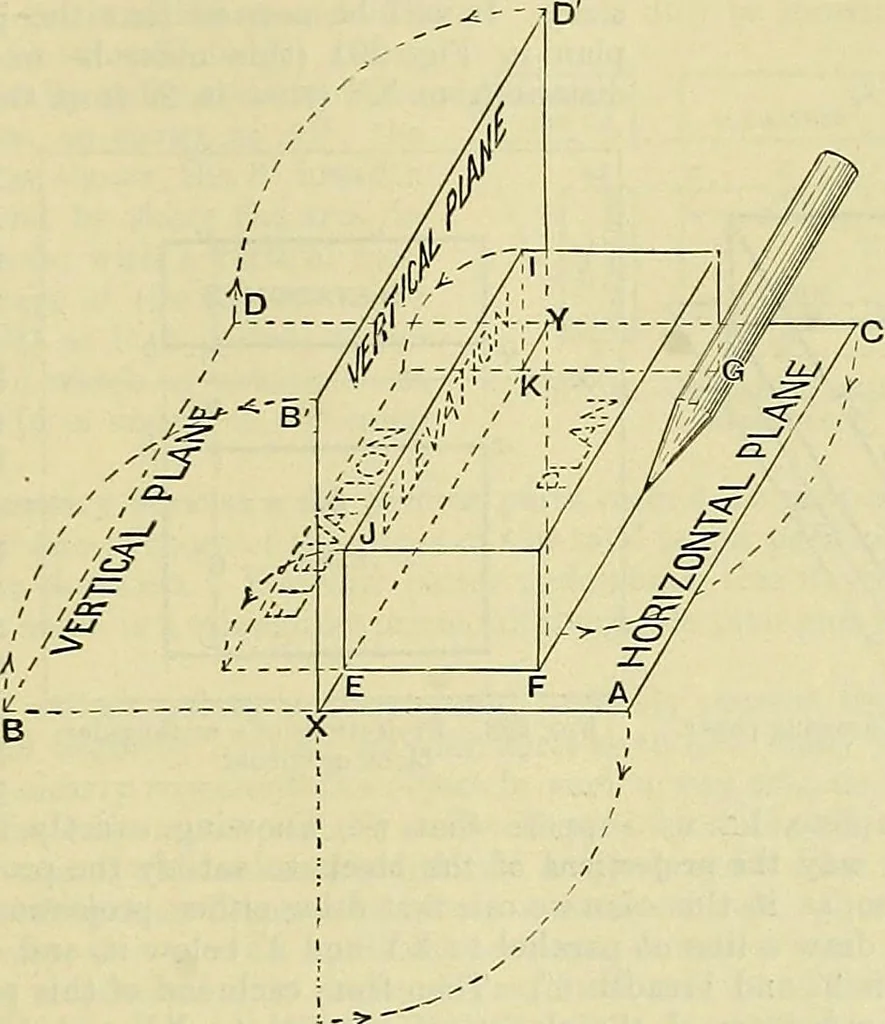
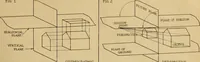
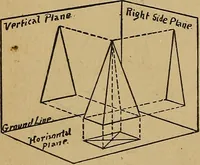
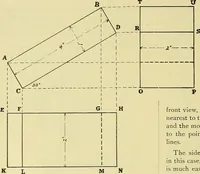
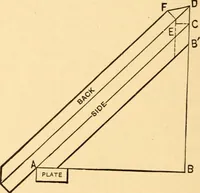
all the lines on the plan and elevation are drawn with the assistance of the T-square 94 PLAN AND ELEVATION—HOW TO MAKE A ^VORKING DRAWING OF A SOLID BODY 95 and the set-sqnare S. You will of course notice that in this case the plan might have been drit. That is to say, tliis is a case where either… … presented the form and position of abody which possesses three dimensions(namely, length, breadth, and thickness)upon a plane having only two dimen-sions, namely, length and breadth. Youshould now bend the paper (Fig. 291)about its XY, so that the two parts areat right angles, as in Fig. 290, and…
Mechanical drawing · Geometrical drawing
Internet Archive · Library of Congress · Public Domain Mark 1.0. Free to use for anything.