Johnston, Philip Devereux, 1855- · New York, D. Williams Company · leaf 54
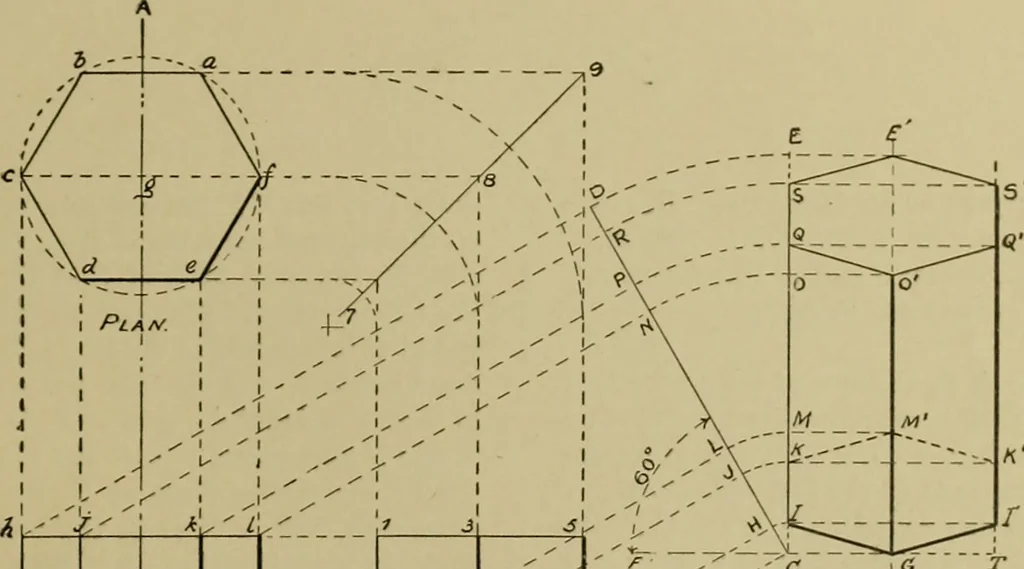
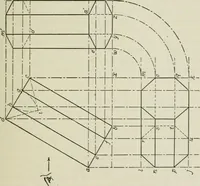
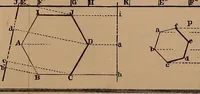
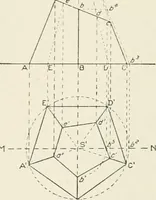
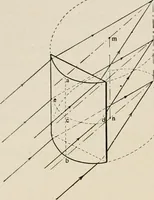
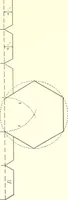
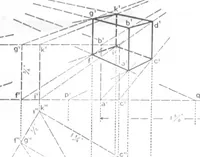
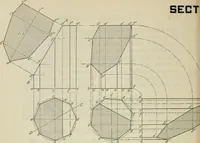
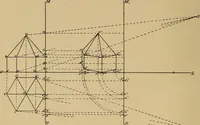
th T square project C, M, O andE to G, M, O and E, and I, K, O and S to I, K,Q and S. Connect these points, as shown in plate,completing the inclined front elevation. To transferthe dimensions of width in the plan to the side eleva-tion, a second method is shown in which the compass isused as… … Front ^LOVATior/. p: _ _ C 1 fl T 5lDE f-l^aVATlOt/ /fVCLINED. 5/OC ELCVAT/Ot^ 49 50 A MANUAL OF MECHANICAL DRAWING. Plate 6. Projections of an Hexagonal Pyramid, WHICH IS Standing Upon One Corner, AND Whose Centre Line is Inclined 30° FROM the Vertical. Draw centre line A B, at angle of 60° to the…
Mechanical drawing
Internet Archive · Library of Congress · Public Domain Mark 1.0. Free to use for anything.