Clark, George Thomas, 1809-1898 · London, Wyman & sons · leaf 228
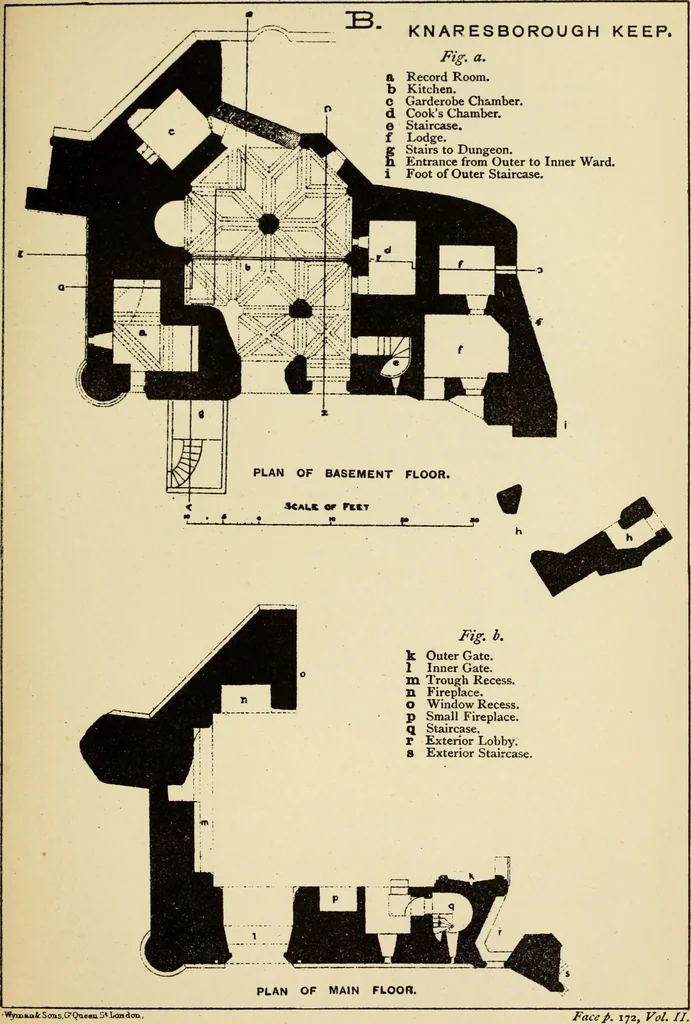
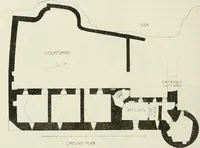
e chamber, which leaves a space 6 feetby 24 feet to be covered in. Of this space one third, being thewestern angle, is solid, and, in fact, contains one limb of the record-room. The remainder is divided into two square bays, vaulteddiagonally. Between this compartment and the larger one stands… … KnaresborongJi Castle, Yorkshire. 173 rhombs and eighteen triangles, great and small. The height to thecrown of the vault is 12 feet. Besides the great window towardsthe inner ward is a small opening, probably a loop, though nowenlarged, towards the ditch. The fireplace occupies one of…
Architecture · Architecture, Medieval · Military architecture
Internet Archive · Getty Research Institute · Public Domain Mark 1.0. Free to use for anything.