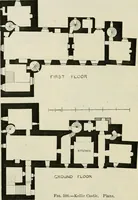
Clark, George Thomas, 1809-1898 · London, Wyman & sons · leaf 498
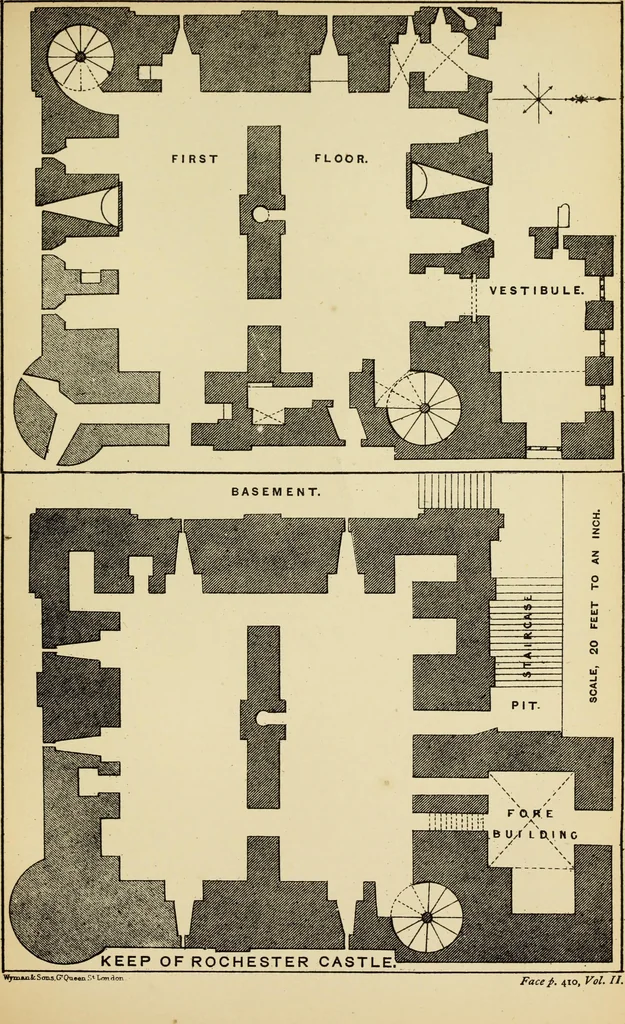
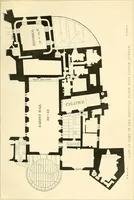
ches, with an opening much broken away.These cavities are shafts, which ascend vertically in the wall, andabove are divided, showing that they are the vents of the garderobesin the first and second floors. The openings into them are notoriginal, and probably the shafts were sunk a few feet below… … Rochester Castle. 411 cross wall in the north chamber. It is curious that these vents,which in Norman buildings often open, as at Ludlow, upon the outerface of the wall, should have vertical shafts, while the turrets of thefire-flues vent in the face of the wall. At Coningsborough thearrangement is…
Architecture · Architecture, Medieval · Military architecture
Internet Archive · Getty Research Institute · Public Domain Mark 1.0. Free to use for anything.