National Plan Service, Inc. (Chicago, Ill.), Lyon & Billard Co · [Chicago? : National Plan Service] · leaf 84
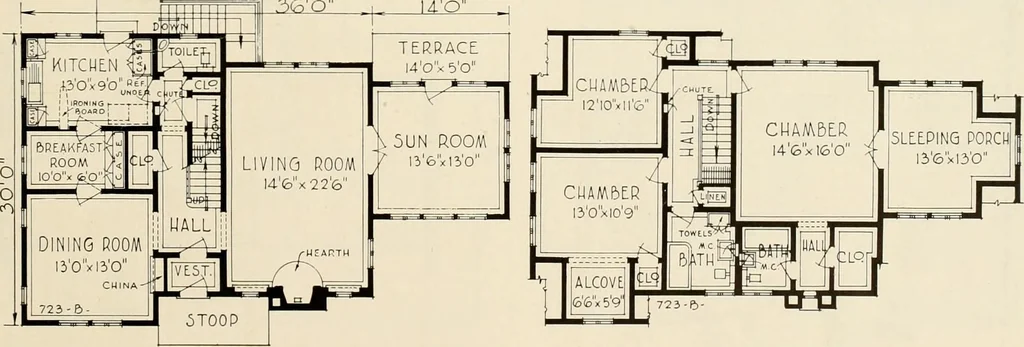
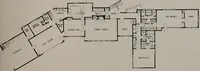
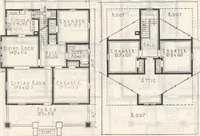
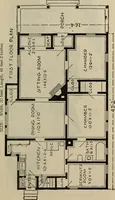
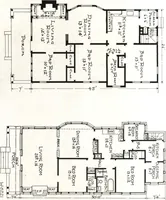
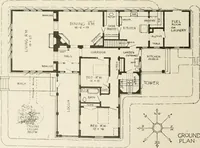
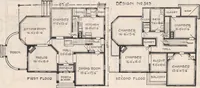
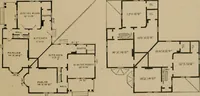
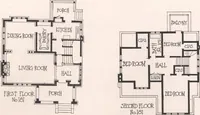
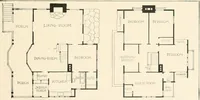
345 00 Cubic Feet T>esign 723-B Eight Rooms TTHE exterior is in the English manner with small eave projections and steep gables.It is a home not only distinguished in appearance but commodious in plan arrange-ment. A careful inspection of the floor plans will show many convenient features… … DIMENSIONS Size of Main Building 50 O x 30 0 Ceiling Height, 1st Floor . Size Over All 526 x 360 Ceiling Height, 2nd Floor Height of Basement 70 .8 6_8 0 75
Architecture, Domestic
Internet Archive · Public Domain Mark 1.0. Free to use for anything.