Notes and sketches of an architect taken during a journey in the northwest of Europe; (1877)
Narjoux, Félix, Peto, John Frederick, 1854-1907 · Boston, J. R. Osgood · leaf 230
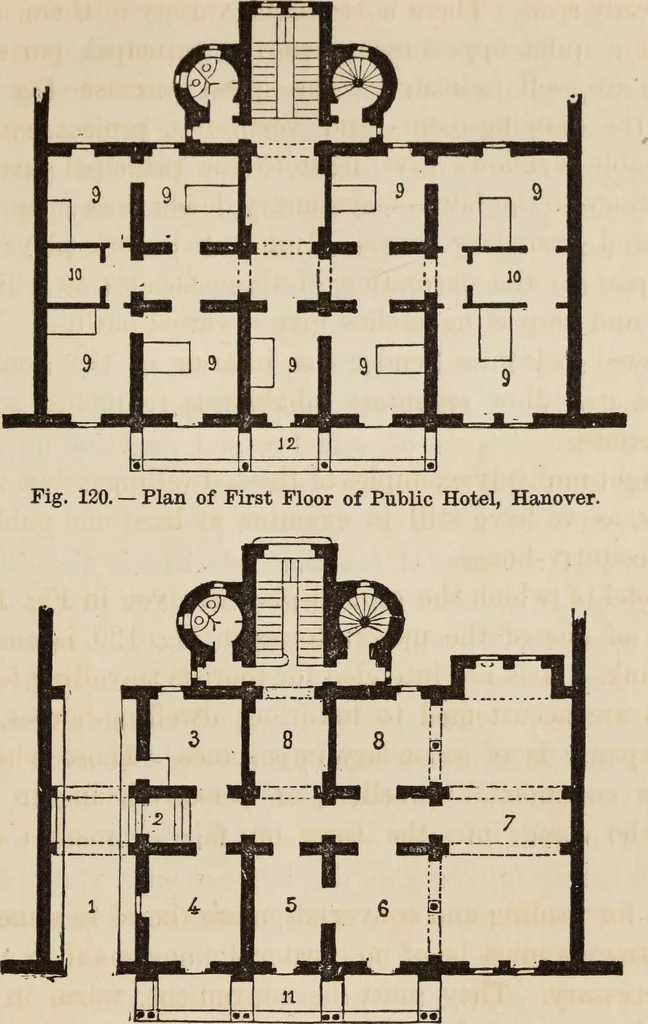
nd reception-rooms wouldbe superfluous. Under the carriage entrance, which is enclosed by three glazeddoors, intended to give sufficient light while they protect personsfrom draught as they enter or leave their vehicles, is the lift,which receives the luggage at once from the roof of the omni-bus,… … o i z A * s (, a io 12 i4Fig. 121. — Ground-plan. 1. Carriage entrance. 2. Front door. 3. Porters lodge and lift for luggage. 4. Office. 5. Drawing-room. 6. Breakfast-room. 7. Table dhote. 8. Housekeepers room and store-room. 9. Bedrooms. 10. Dressing-rooms. 11. Balcony on ground-floor. 12. Ditto…
Architecture
Internet Archive · Getty Research Institute · Public Domain Mark 1.0. Free to use for anything.
![An illustration from Official catalogue of exhibitors. Universal exposition. St. Louis, U.S.A. 1904. : Division of exhibits. Department A. Education [to H. Agriculture; J. Horticulture to P. Physical Culture; R. Livestock.] (1904)](https://img.insideoutlibrary.com/img/200/ia-officialcatalogu00loui-135-5.webp)