Notes and sketches of an architect taken during a journey in the northwest of Europe; (1877)
Narjoux, Félix, Peto, John Frederick, 1854-1907 · Boston, J. R. Osgood · leaf 99
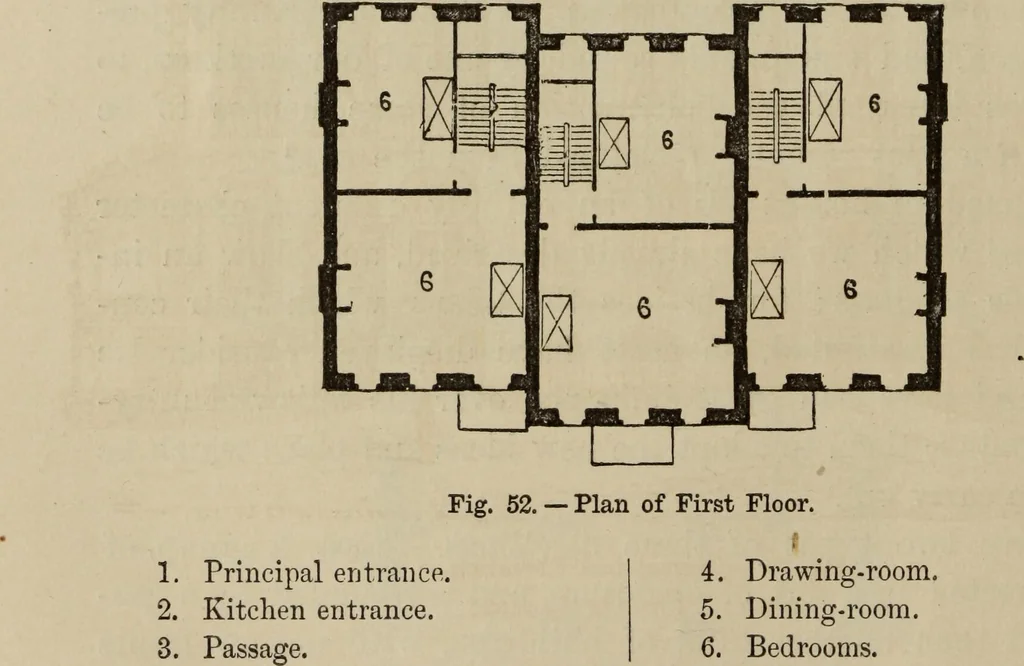
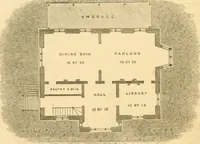
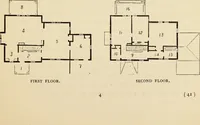
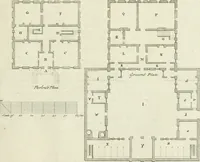
Fig. 51. — Plan of Ground-floor. … of each of them are two sitting-rooms, one behind the other; inthe basement are the kitchens, and on the first floor the bed- AMSTERDAM. 95 rooms; in front is a porch sheltering the doorsteps, and forminga balcony above. These balconies are open, — an arrangement
Architecture
Internet Archive · Getty Research Institute · Public Domain Mark 1.0. Free to use for anything.