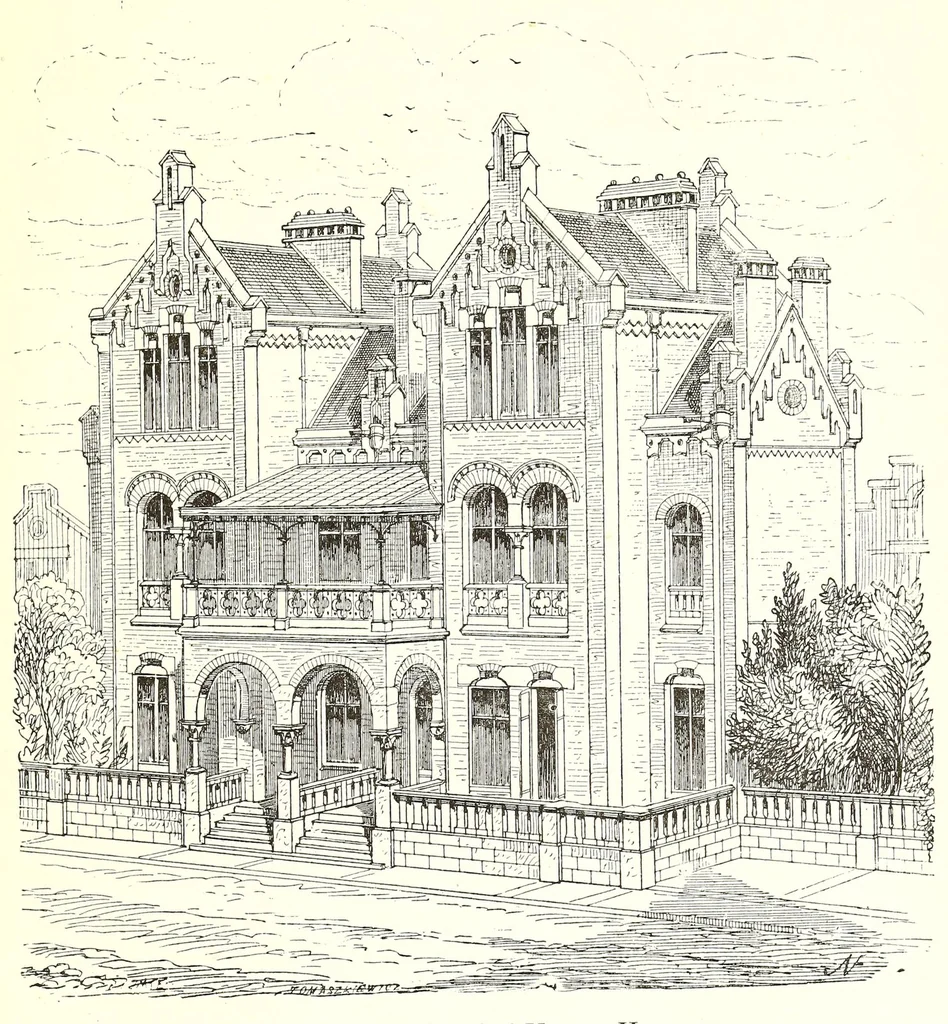
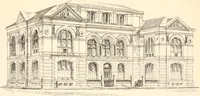
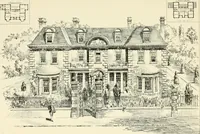
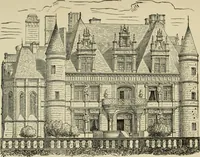
189 HANOVER . The mode of construction is in good taste and keeping. Bricks, with a few blocks of stone, form the principal part of the building. These bricks are yellow, red, or black. This … Fig. hi. — Semi-detached Houses, Hanover. variety of colour has permitted the introduction of imbricated work, the use of which enlivens the general effect. The di- mensions of these bricks are rather different from those em- ployed by us, being about 2-36 inches in thickness, Si inches
Architecture
Internet Archive · Getty Research Institute · Public domain (published before 1931). Free to use for anything.