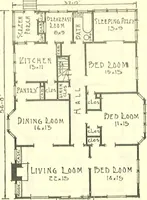
The plan book of American dwellings : being a compilation of original home designs, showing actual photographic exteriors and floor plans of moderately priced bungalows, cottages, residences (1914)
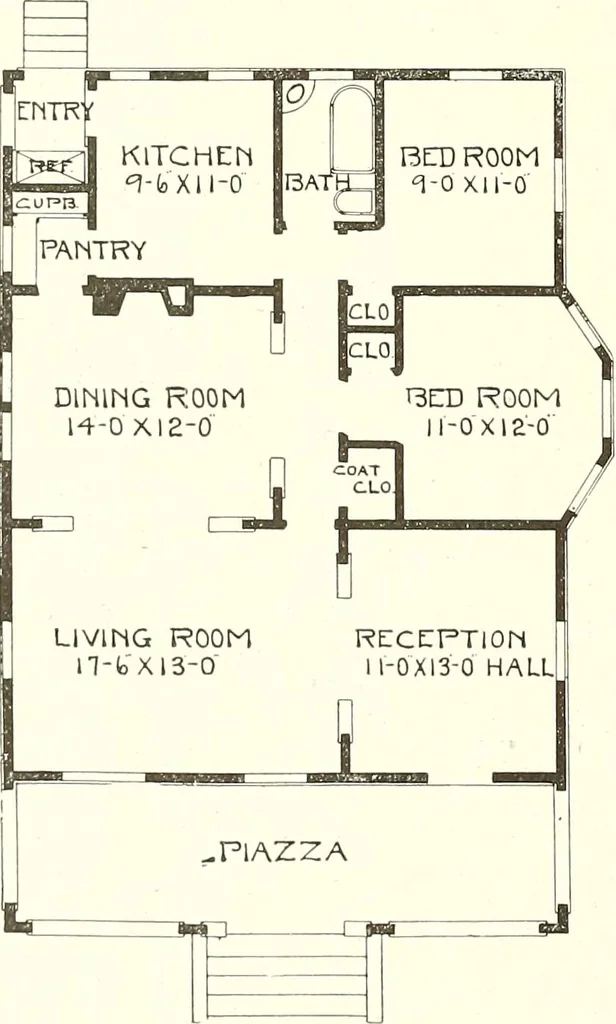
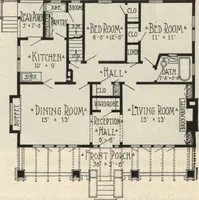
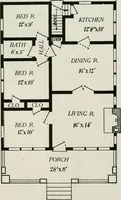
nter-ing or passing through any of therooms, in each of which there is ahall entrance. This is as near a per-fect floor plan as can be got up fora bungalow of this size. There is asmall basement under the kitchenand bedroom across the rear. The size of the house is 30x38 feetover the main part. The… … Complete plans and specifications for using Denison Load-Bearing Tile,licensed under Wilson-System Bearing Wall Construction for $30. GLENN L. SAXTON, ARCHITECT, MINNEAPOLIS 113
Dwellings · Architecture, Domestic
Internet Archive · Smithsonian Libraries · Public Domain Mark 1.0. Free to use for anything.