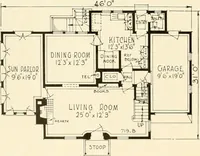
The plan book of American dwellings : being a compilation of original home designs, showing actual photographic exteriors and floor plans of moderately priced bungalows, cottages, residences (1914)
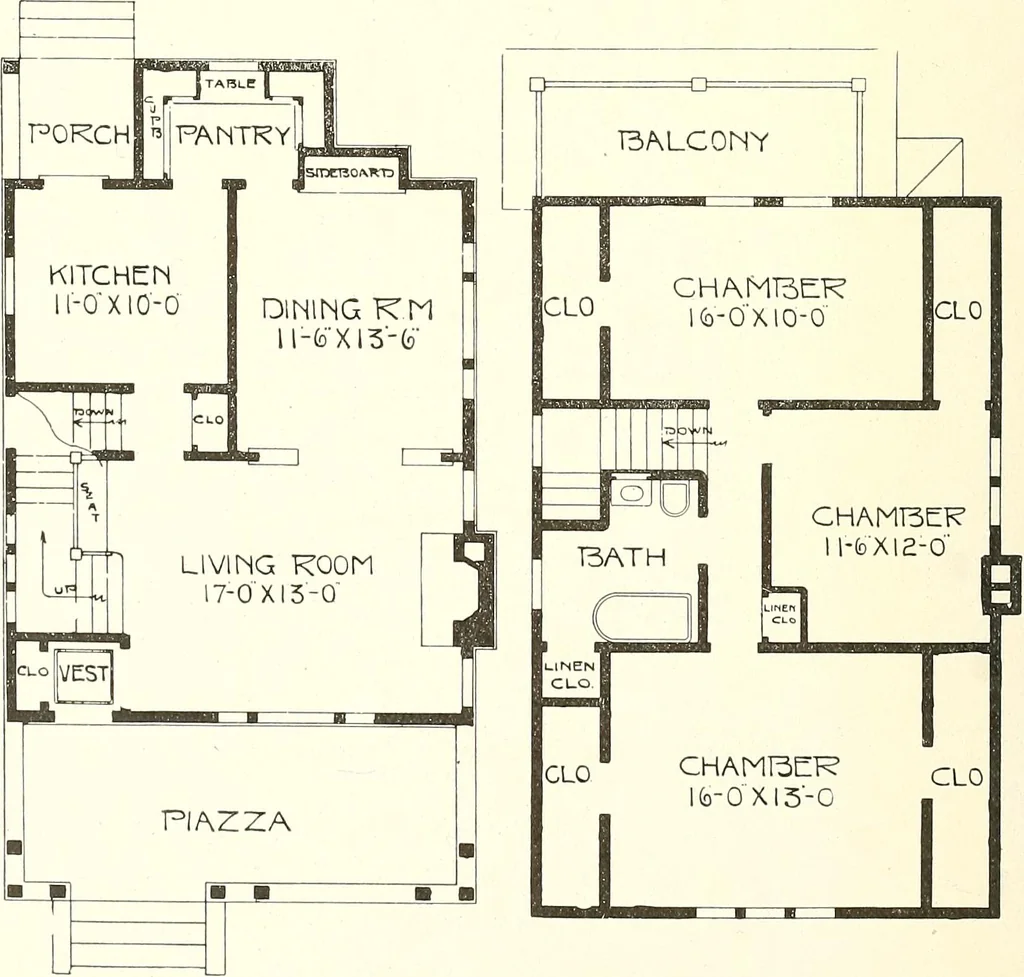
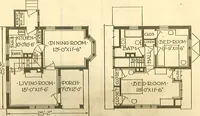
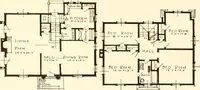
Just a Small Home—No. 892 Width 24 feet, depth 28 feet over main part. An attractive little home, which isreally not so small. There are six rooms, all large and roomy. The living room hasa fire-place at one end and a well arranged stairway and built-in seat at other end.There are three splendid… … Complete plans and specifications for using Denison Load-Bearing Tile,licensed under Wilson-System Bearing Wall Construction for $40. GLENN L. SAXTON, ARCHITECT. MINNEAPOLIS
Dwellings · Architecture, Domestic
Internet Archive · Smithsonian Libraries · Public Domain Mark 1.0. Free to use for anything.