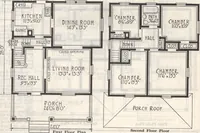
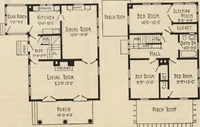
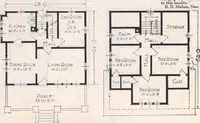
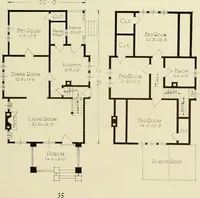
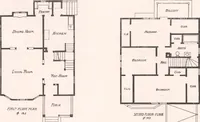
The plan book of American dwellings : being a compilation of original home designs, showing actual photographic exteriors and floor plans of moderately priced bungalows, cottages, residences (1914)
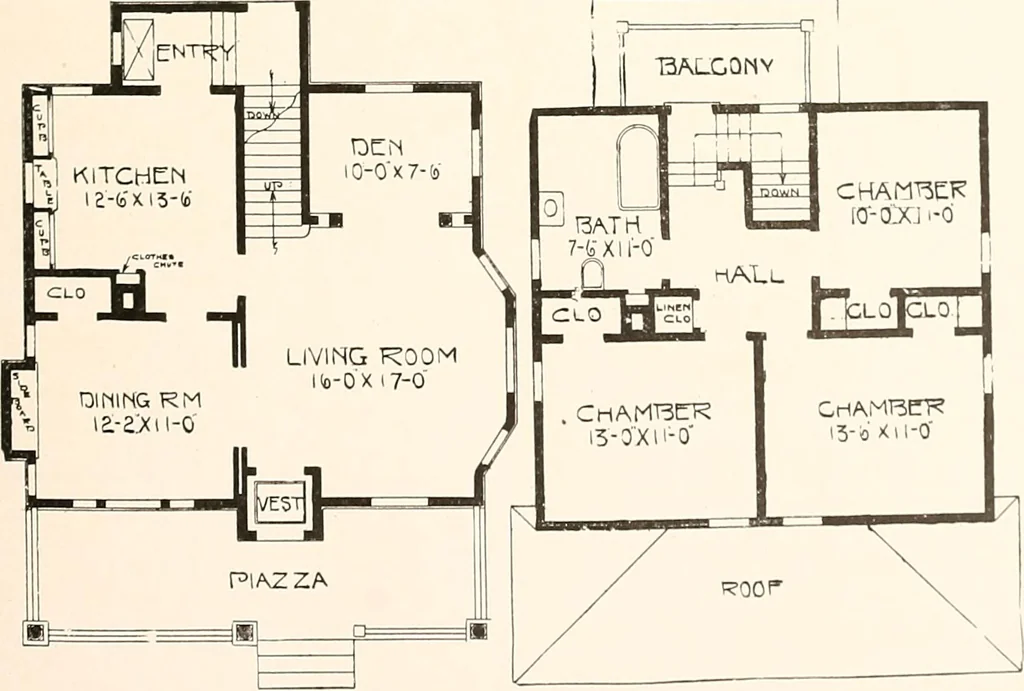
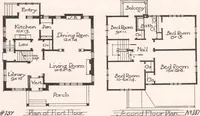
appreciated by thosewho are seeking an artistic and practical home. The dining room is brought forwardto the front of house, a feature growing more and more in favor. There are built-incupboards in the kitchen, and that great convenience, a clothes chute. Small paneldoors open into the chute from… … Complete plans and specifications for using Denison Load-Bearing Tile.licensed under Wilson-System Bearing W a 1 1 Construction for $30. 156 BUNGALOWS, COTTAGES, RESIDENCES
Dwellings · Architecture, Domestic
Internet Archive · Smithsonian Libraries · Public Domain Mark 1.0. Free to use for anything.