The plan book of American dwellings : being a compilation of original home designs, showing actual photographic exteriors and floor plans of moderately priced bungalows, cottages, residences (1914)
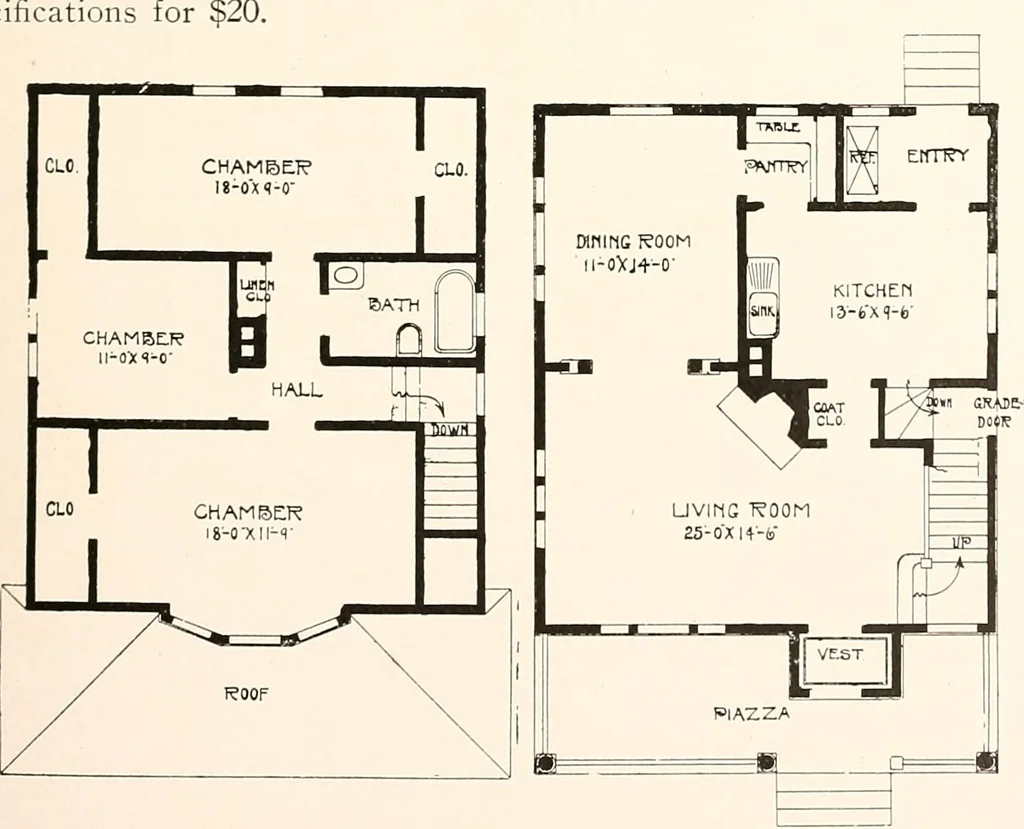
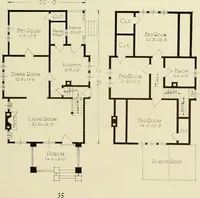
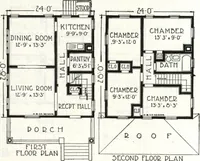
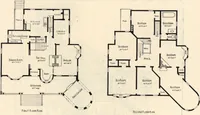
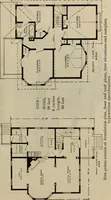
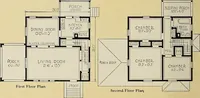
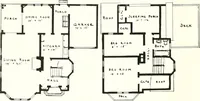
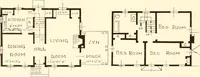
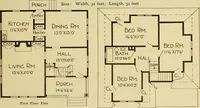
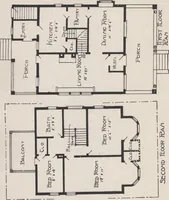
stem Bearing Wall Construction for $50. GLENN L. SAXTON. ARCHITECT. MINNEAPOLIS 189 \ •I * ; Sf ui s taw 11 B Design No. 3A Good Colonial Design. This house would look pretty with a greenroof and the body of the house painted ivory white. There is a full base-ment, size 26x30 feet. First story 9… … Complete plans and specifications for using Denison Load-Bearing Tile,licensed under Wilson-System Bearing W a 11 Construction for $40. 190 BUNGALOWS, COTTAGES, RESIDENCES
Dwellings · Architecture, Domestic
Internet Archive · Smithsonian Libraries · Public Domain Mark 1.0. Free to use for anything.