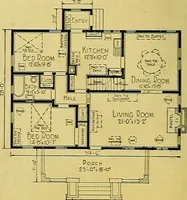
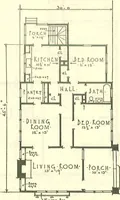
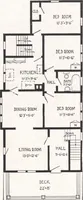
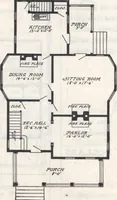
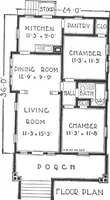
The plan book of American dwellings : being a compilation of original home designs, showing actual photographic exteriors and floor plans of moderately priced bungalows, cottages, residences (1914)
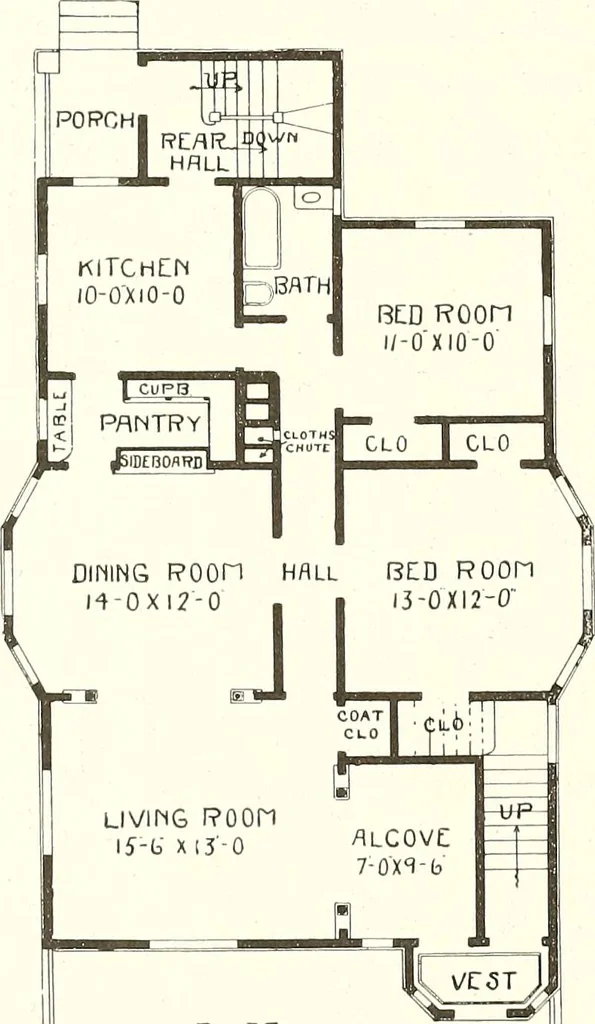
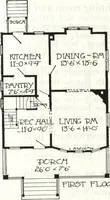
lex houses we are nowgiving you another ideal floor plan which we consider unusually wellarranged. Size 28x42 feet. Full basement. First story 9 feet, second storyS feet, 9 inches. There is also space to finish two or three servants roomsin third story. Can go from second or third floor to basement…
Dwellings · Architecture, Domestic
Internet Archive · Smithsonian Libraries · Public Domain Mark 1.0. Free to use for anything.