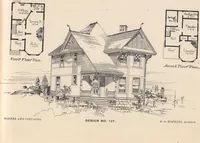
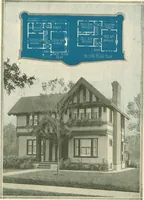
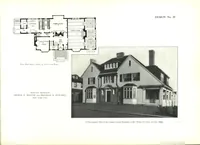
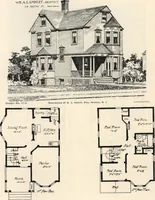
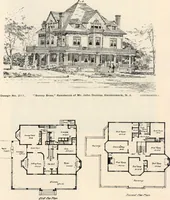
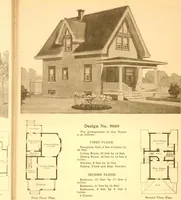
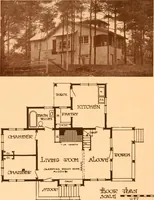
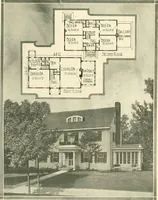
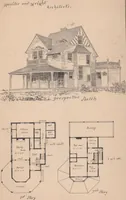
The plan book of American dwellings : being a compilation of original home designs, showing actual photographic exteriors and floor plans of moderately priced bungalows, cottages, residences (1914)
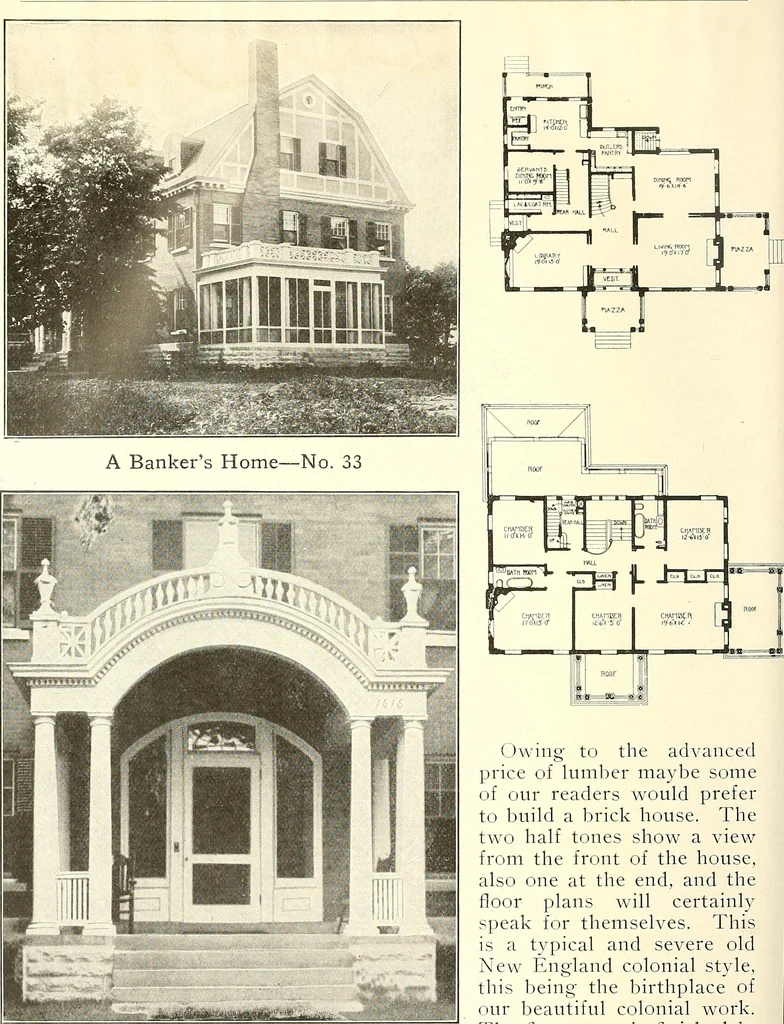
Complete plans and specifications for using Denison Load-Bearing Tile,licensed under Wilson-System Bearing Wall Construction for $20. BUNGALOWS, COTTAGES RESIDENCES … Owing to the advancedprice of lumber maybe someof our readers would preferto build a brick house. Thetwo half tones show a viewfrom the front of the house,also one at the end, and thefloor plans will certainlyspeak for themselves. Thisis a typical and severe oldNew England colonial style,this being…
Dwellings · Architecture, Domestic
Internet Archive · Smithsonian Libraries · Public Domain Mark 1.0. Free to use for anything.