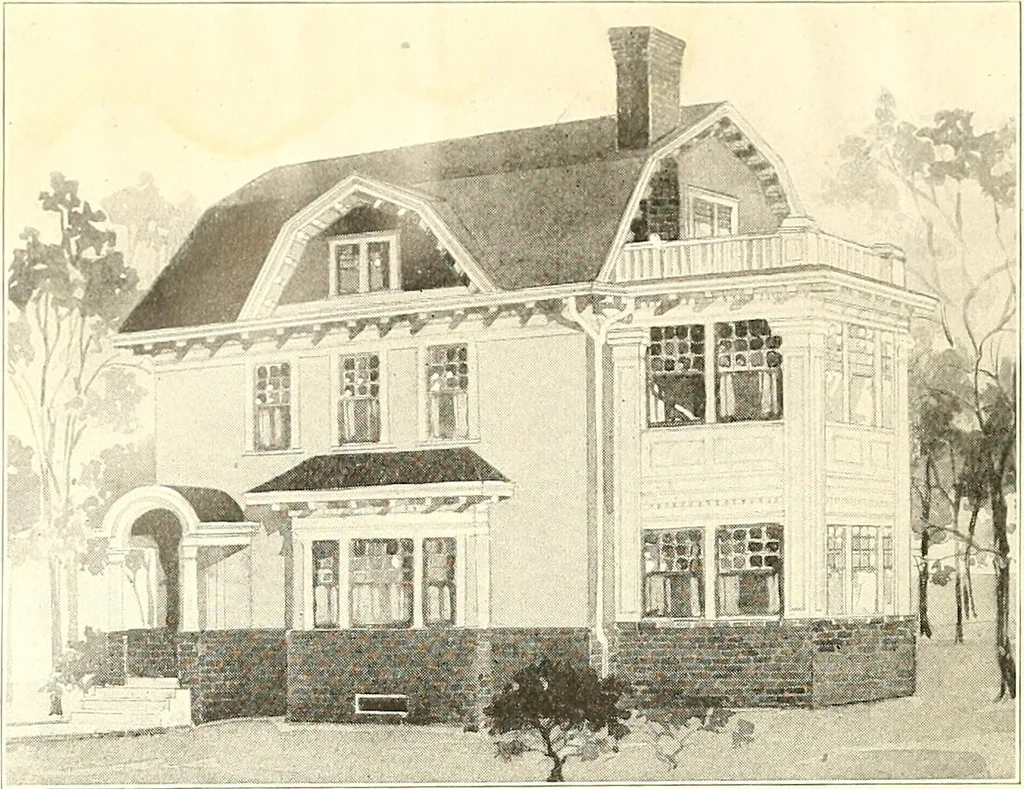
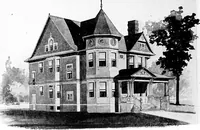
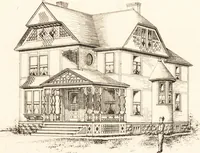
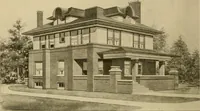
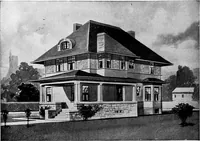
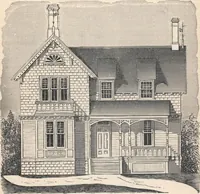
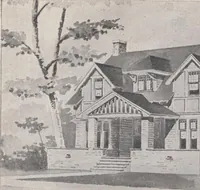
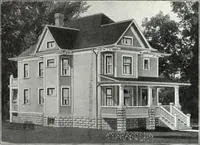
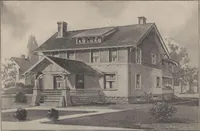
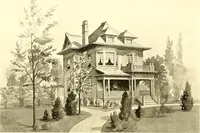
The plan book of American dwellings : being a compilation of original home designs, showing actual photographic exteriors and floor plans of moderately priced bungalows, cottages, residences (1914)
cu° P LJ BATH mi -1- l2-0X13-0 ii:r CH/ 2 0 1 \MT3EK-0X1 1-0 F --1 \ K0 °f=-. Complete plans and specifications for using Denison Load-Bearing Tile,licensed under Wilson-System Bearing W a 1 1 Construction for $30. BUNGALOWS, COTTAGES, RESIDENCES … Georgian Colonial Design—No. 966Evolution in Architecture in this Practical Home Cost to build, $3,800. This is from actual figures after this house has been duplicated in one of the largest cities inthe United States four times. This plan is unique as it is the only plan designed up to the…
Dwellings · Architecture, Domestic
Internet Archive · Smithsonian Libraries · Public Domain Mark 1.0. Free to use for anything.