Radford's architectural drawing : complete guide to work of architect's office, drawing to scale--tracing--detailing--designing --classic order of architecture. A complete and thorough course, clearly written and beautifully illustrated; suited alike to individual study and class instruction (1912)
Radford, William A., 1865- · Chicago, The Radford Architectural Company · leaf 54
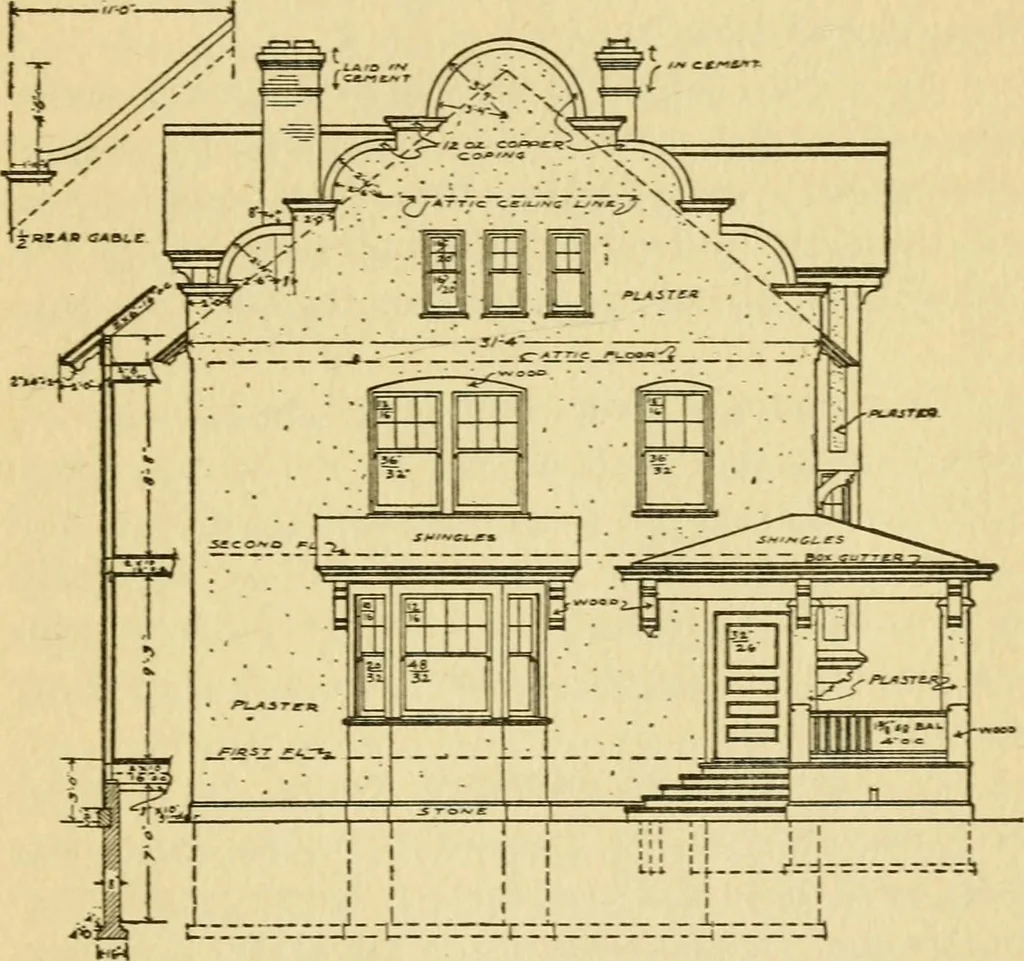
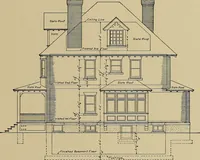
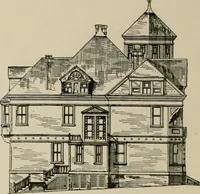
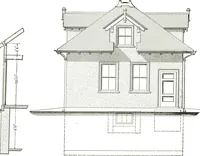
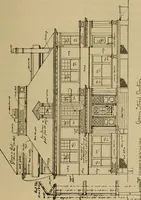
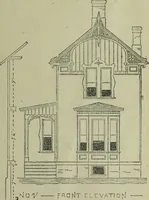
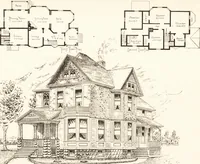
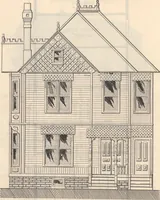
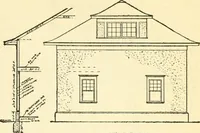
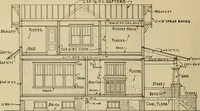
r can see just the materialsused, where used, and just how the building willlook from the front. Very often the stairs aredotted on this elevation to show just how they go AECHITECTUEAL DRAFTIXG 225 up to the next floor above; but this is not to berecommended, as it detracts from the general… … Fig. 12. Front Elevation of a Residence at Champaign, HI.Outline emphasized. This is used to give the heights of the floor-lines,the window lines, and the cornice lines, and notfor showing of details. This is not objectionable,as the section is a se^Darate drawing entirely fromthe elevation, and…
Architectural drawing · Architecture
Internet Archive · Public Domain Mark 1.0. Free to use for anything.
![An illustration from How to plan, finance and build your home [by] the Architects’ small house service bureau. (1922)](https://img.insideoutlibrary.com/img/200/ia-howtoplanfinance00arch-89-231.webp)