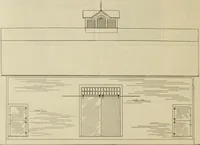
Radford's combined house and barn plan book (1908)
Radford, William A., 1865- · Chicago, Ill. : The Radford architectural co · leaf 146
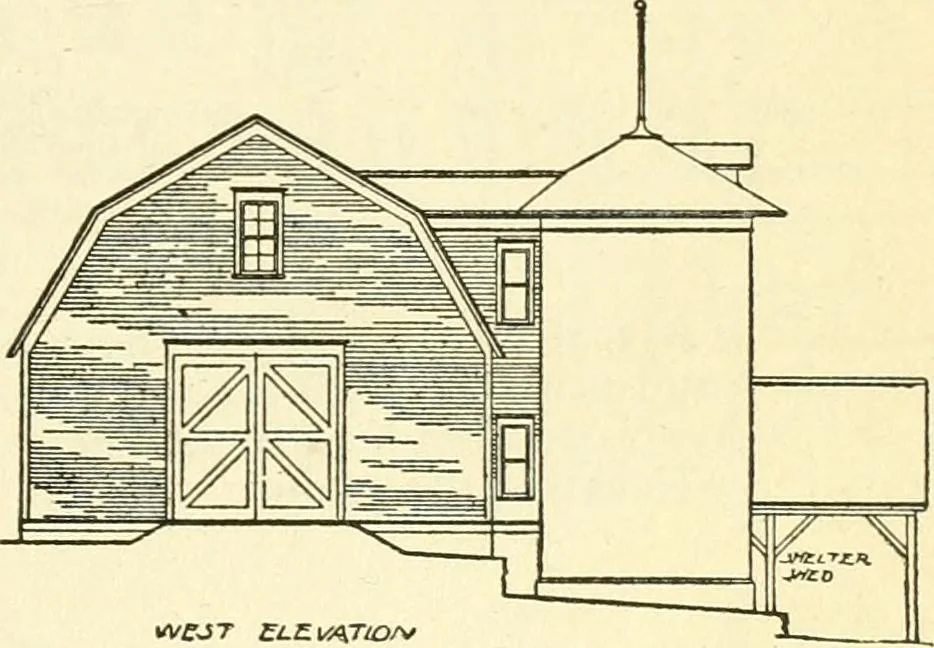
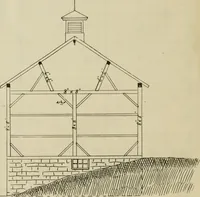
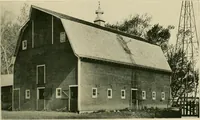
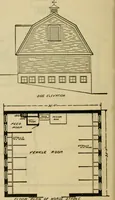
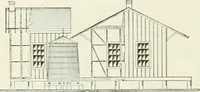
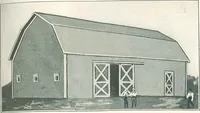
er floor, and on the east end is a manurepit covered by an extension of the sheltershed roof. The cross section clearly shows the gen-eral arrangement of stalls, mangers, gut-ters, etc., all constructed out of cement laidon solid ground. The stall partitions arebuilt up out of wrought iron bars… … KVfJT £l.£l/ATtO/v continuous arch from one sill to the other. This roof gives an enormous capacityto the hay room and is well braced againstsagging and wind pressure. The exterior of the barn is sided withmatched siding and the roof is of shingles,making a very durable and good lookingbuilding,…
Architecture, Domestic · Barns
Internet Archive · Public Domain Mark 1.0. Free to use for anything.