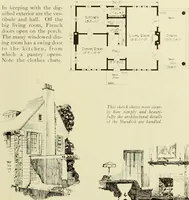
Radford's combined house and barn plan book (1908)
Radford, William A., 1865- · Chicago, Ill. : The Radford architectural co · leaf 152
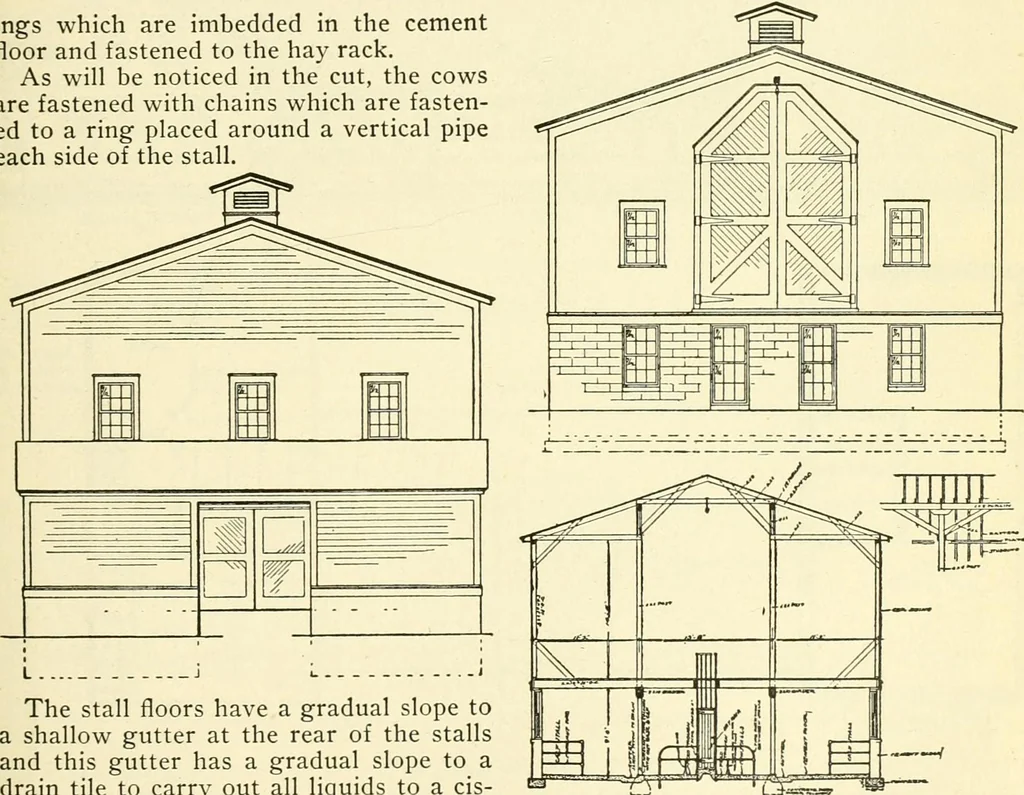
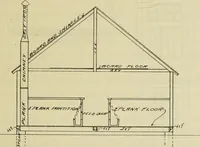
. eEt^£^ c-oe^ mM- ings which are imbedded in the cementfloor and fastened to the hay rack. As will be noticed in the cut, the cowsare fastened with chains which are fasten-ed to a ring placed around a vertical pipeeach side of the stall. … The stall floors have a gradual slope toa shallow gutter at the rear of the stallsand this gutter has a gradual slope to adrain tile to carry out all liquids to a cis-tern under the compost pits at the end ofthe barn. Calf stalls and loose stalls fordry stock and bull are arranged about the t3==…
Architecture, Domestic · Barns
Internet Archive · Public Domain Mark 1.0. Free to use for anything.