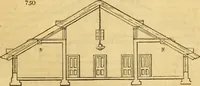
Radford's combined house and barn plan book (1908)
Radford, William A., 1865- · Chicago, Ill. : The Radford architectural co · leaf 174
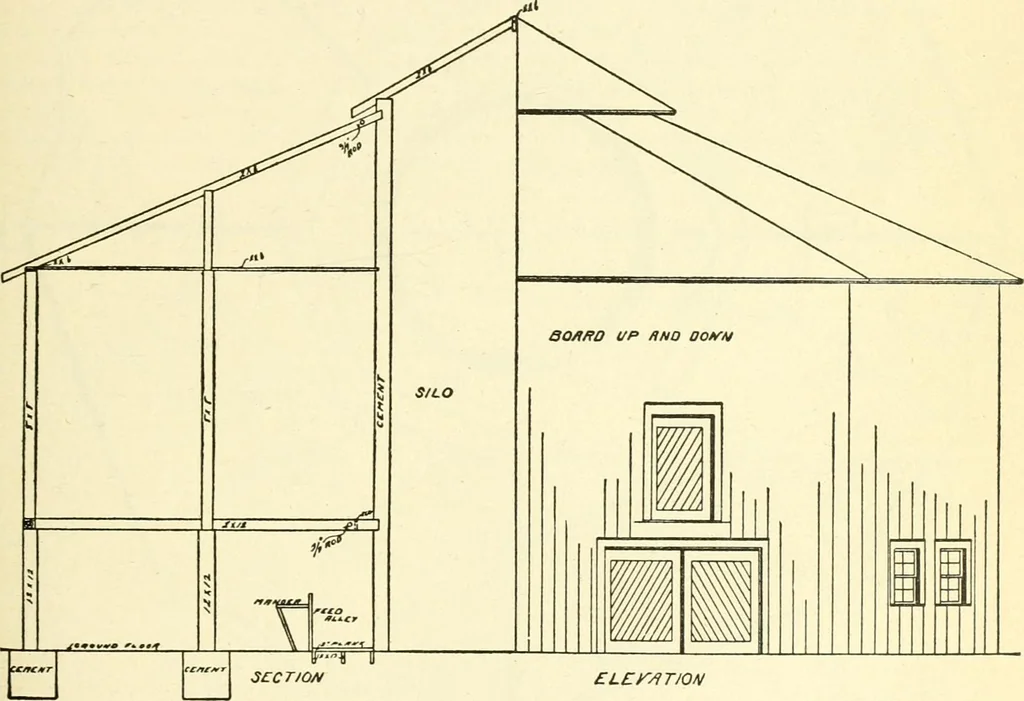
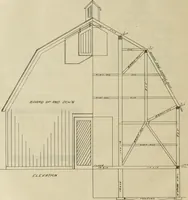
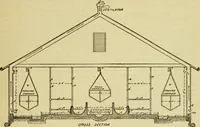
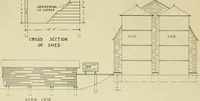
The silo is sixteen feet in diam-eter and thirty-two feet high with a twelveinch cement wall and a pit that reachesthree feet below the surface of the ground. ery direction. Every side is both a braceand a tie for the next side. To preventany possible pulling away from the silo,rods connect all the… … Three feet is deep enough to give a goodsolid foundation and it is deep enoughwhen you come to pitch the last silage outof the bottom. The frame-work of the barn is verylight. The silo is used to support the mid-dle and the barn really is braced from ev- ELCr/ITIOfJ getting away even if the iron…
Architecture, Domestic · Barns
Internet Archive · Public Domain Mark 1.0. Free to use for anything.