Radford's practical barn plans : being a complete collection of practical, economical and common-sense plans of barns, out buildings and stock sheds (1907)
Radford, William A., 1865- · Chicago, Ill. : Radford Architectural Co. · leaf 120
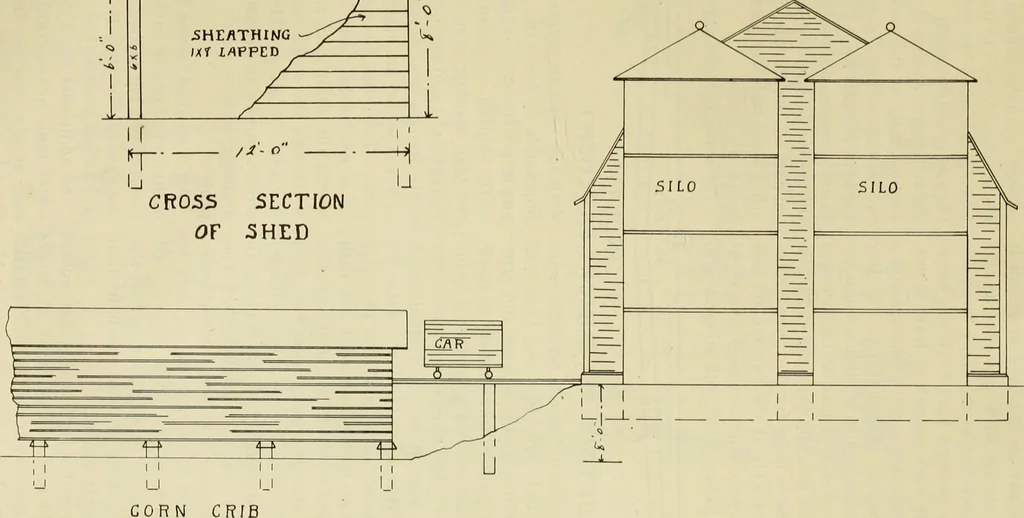
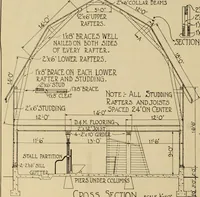
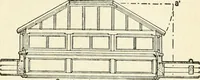
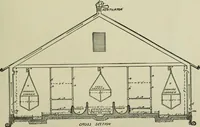
CROSS SECTIONOF CORN CRIB lots, thirty-two by seventy-two feet insize, including the shed, are fenced off oneafter another as many as needed. Twoyards only are shown in the drawings be-cause no matter how many you have eachpair of two would be a repetition of thispair. The lots might be extended a… … — <?- J - -■ -t) \u\ < \ \^ \ w< \ \v \ ■ \\ ^\L\ \ ■zM \ \ ^\\\ 0 V n\\ 2D \ \ -^\k 3:i>- ■xlT \ H ^- —Ju. *v< 1 1 9y^ u^ - - - 0 ■? -i ii8 RADFORDS PRACTICAL eight feet lower for the feed lots than itis for the storage barn and silos as thisgives a chance to run the track from…
Barns · Architecture · Farm buildings
Internet Archive · Public Domain Mark 1.0. Free to use for anything.