Radford's combined house and barn plan book (1908)
Radford, William A., 1865- · Chicago, Ill. : The Radford architectural co · leaf 175
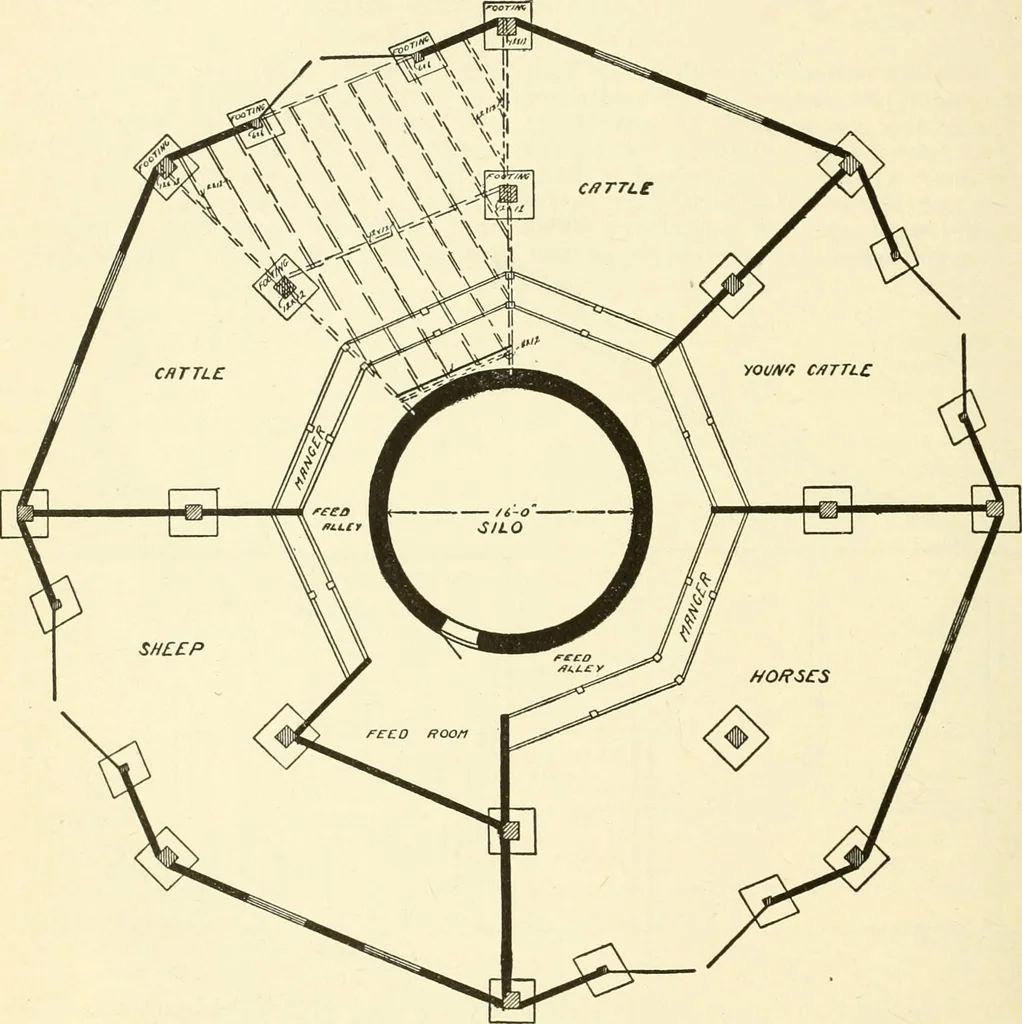
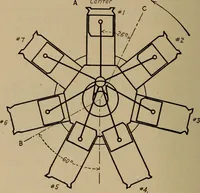
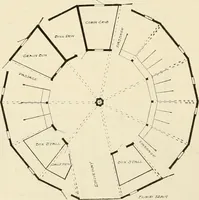
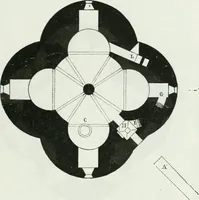
n ischeaper. The sills and other timbers arestraight. The joists usually are cut square. 172 PRACTICAL BARN PLANS at least there are not very many bevels andwhen a joist is beveled it is only on oneend and the other end is cut square. It isthe same with the rafters.There is considerable room for… … FLOOR PLflAf and hay around the silo and it is easy tomake places next to the silo for puttingboth hay and straw down into the feedalley. hold hay, corn stalks or other roughageand the bottoms are tight for feeding cornor ensilage. The feed room in front of thesilo doors is boarded to the ceiling…
Architecture, Domestic · Barns
Internet Archive · Public Domain Mark 1.0. Free to use for anything.