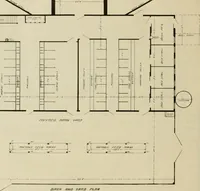
Radford's combined house and barn plan book (1908)
Radford, William A., 1865- · Chicago, Ill. : The Radford architectural co · leaf 184
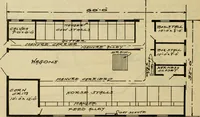
sS/0£: £:L£ryvfT/ON … l82 PRACTICAL BARN PLANS being lifted from the driveway by a horse-fork. It makes the stable much warmerto run the partitions in front of the cowsand horses to the ceiling above. Unfor-tunately, too many farmers are carelessabout such things and their animals oftensuffer in large draughty stalls.…
Architecture, Domestic · Barns
Internet Archive · Public Domain Mark 1.0. Free to use for anything.